


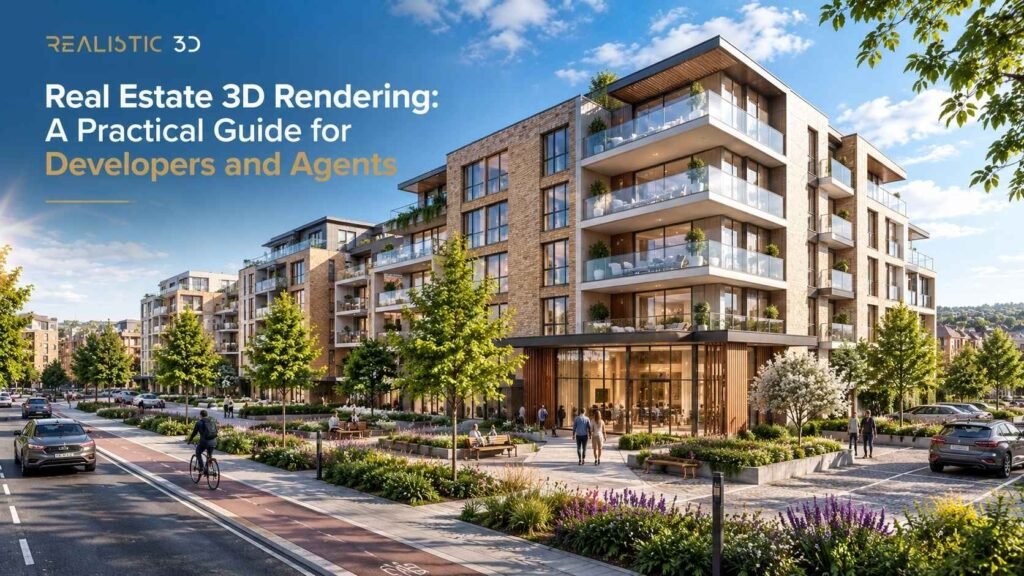
A buyer can walk through a finished home, look out of the window, judge the room size, and decide whether the place feels right.
An off-plan buyer has none of that.
They may have a floor plan, a price list, a site map, and several pages of specification. The information can be accurate and still leave one problem unresolved: what am I actually buying?
Real estate 3D rendering turns plans, CAD or BIM models, material information, and design references into computer-generated property visuals before the finished space can be photographed. Developers and agents use those visuals to explain the building, site, interiors, amenities, unit choices, and overall proposition during planning, funding, pre-launch, sales, and leasing.
The important part is not simply creating attractive pictures. A useful real estate 3D rendering package gives each visual a clear job.
A hero exterior helps people recognize the development. An aerial explains the site. A floor plan helps compare layouts. Interior CGI makes finishes and spatial character easier to understand. Animation can explain movement through a larger scheme.
This guide explains how real estate 3D rendering works, which visual assets different projects need, when to commission them, how to brief a studio, and how to turn one 3D scene into a coherent property marketing system.
For the wider technical process behind the images, see our complete guide to 3D architectural rendering.
What is real estate 3D rendering and what is it used for?
Real estate 3D rendering is the creation of computer-generated images, animations, plans, or immersive views used to represent property before it can be fully experienced in person. It is most useful for unbuilt developments, properties under construction, refurbishment projects, empty spaces, and schemes that need to be marketed before photography is possible.
The rendering process itself converts a prepared 3D scene into an image or sequence. Chaos describes 3D rendering as the computational process that turns 3D scene data into a 2D image or animation by calculating geometry, materials, light, and camera information. Its 3D rendering guide provides the technical background.
In real estate, however, the commercial job starts earlier. The team must first decide what a buyer, investor, tenant, agent, or planning stakeholder needs to understand.
How is real estate 3D rendering different from architectural rendering?
Real estate 3D rendering is architectural rendering used around property decisions such as development marketing, pre-sales, leasing, investment, and buyer communication. Architectural rendering is the broader category and can also support design reviews, competitions, planning, construction, and other non-sales work.
The production tools can be identical. The difference is often the audience and the job of the image.
An architect may commission an exterior render to test material relationships. A developer may later use a refined version of the same scene to introduce the project in a launch campaign. A leasing team may need separate views that show reception, amenities, workplace layout, or retail frontage.
This is why the phrase real estate CGI is also common. CGI simply means computer-generated imagery. Property rendering, real estate rendering, property CGI, and real estate 3D visualization often describe overlapping services.
The useful question is not which label is technically perfect. It is what decision the visual needs to support.
Why do developers commission renders before construction is complete?
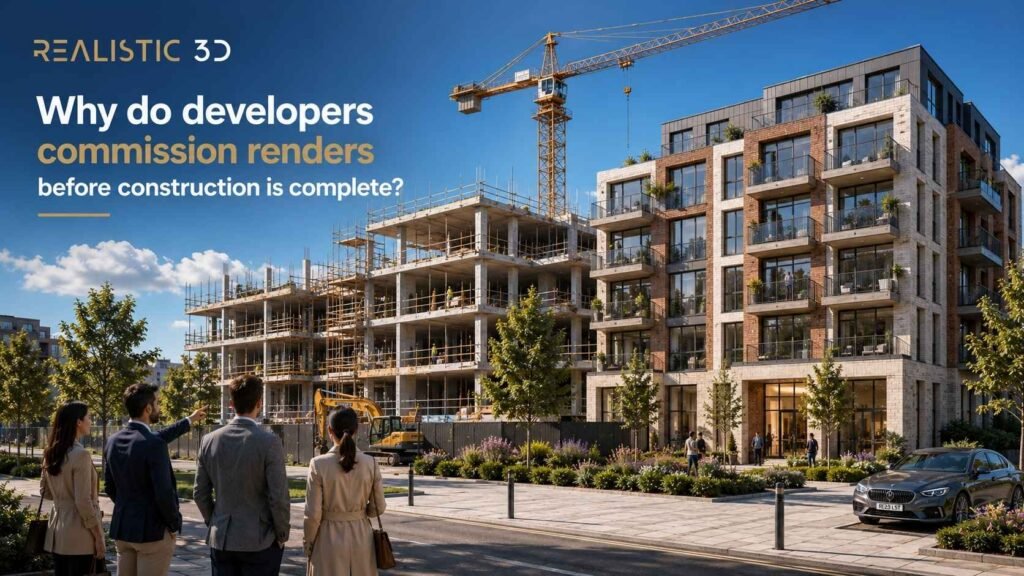
Developers commission real estate 3D rendering before completion because the commercial timetable often starts earlier than the photography timetable.
A project may need to be presented to investors, agents, prospective buyers, tenants, or marketing partners while the site is still an excavation, shell, or set of drawings. CGI lets the team communicate the intended finished condition without waiting for construction to catch up.
That does not mean a render guarantees pre-sales or investment. Sales depend on price, location, supply, finance, product fit, market conditions, legal terms, and many other factors.
What the render can do is remove one communication barrier. It gives people a visual reference for something they cannot yet inspect.
That matters because property search is highly visual. The US National Association of REALTORS reported in 2026 that 81% of buyers rated listing photos as the most useful feature during their online home search, based on its 2025 Profile of Home Buyers and Sellers. See the NAR listing visibility guidance.
How do real estate agents use 3D rendering?
Agents use real estate 3D rendering when photography cannot show the proposition clearly enough.
Common situations include:
- New-build homes that are not finished
- Off-plan apartments
- Empty properties that need virtual furnishing
- Refurbishment opportunities
- Commercial spaces marketed before fit-out
- Developments with several unit types
- Properties where an extension or renovation forms part of the proposition
- Pre-launch campaigns where finished photography does not exist
For an existing finished property, good photography is normally the most direct evidence of what is there now. CGI becomes more useful when the value lies in a future condition.
That distinction should remain clear to the buyer. A CGI of a proposed kitchen is not a photograph of an existing kitchen. A virtually staged room is not proof that the furniture is included.
The visual should help someone understand the opportunity without confusing proposal and reality.
Does real estate 3D rendering help sell off-plan property?
Real estate 3D rendering can make off-plan property easier to understand because buyers can see the proposed exterior, interiors, layout, amenities, landscape, and site context before construction is finished.
That is different from claiming that CGI alone causes a property to sell faster.
A buyer still needs price, dimensions, tenure information, specification, location details, finance information, and other material facts. Visuals work best as one layer in that information system.
Current UK new-home listings show how common this mixed approach is. Rightmove listings for new developments regularly combine CGI, floor plans, photographs, site information, and clear notes when an image represents a particular plot or house type. One current Rightmove new-homes results page includes images explicitly labelled as CGI and directs buyers to interactive site plans for plot-specific detail.
That is a useful model. Use CGI to explain the proposed experience, then pair it with the factual information needed to make an informed choice.
Is real estate rendering only for residential developments?
No. Real estate 3D rendering is used across residential, office, retail, hospitality, industrial, mixed-use, student accommodation, build-to-rent, senior living, and other property sectors.
The visual priorities change with the asset.
A residential campaign may emphasize the home, outlook, kitchen, living space, landscape, and amenities. An office leasing package may need reception, workplace, breakout areas, floorplate options, and arrival. Retail property may need storefront visibility and footfall context. Industrial property may need access, yard depth, loading, scale, and site circulation.
For schemes with several commercial stakeholders, our commercial architectural rendering guide explains how visualization changes when planning, investment, leasing, and operational audiences all need different answers.
For housing and new-build homes, see our residential architectural rendering guide.
What can a render show that a floor plan cannot?
A floor plan explains layout efficiently. A render explains appearance and experience.
A floor plan can show room position, circulation, walls, doors, and dimensions. A perspective render can show ceiling height, daylight character, furniture scale, material relationships, views, and the visual connection between spaces.
Neither format replaces the other.
In fact, buyers often need both. NAR has reported that floor plans rank among the most useful features on real estate websites, behind core property information and photography. Its coverage of changing listing standards notes that buyers consider a floor plan one of the most important online property features.
A strong development package therefore does not ask whether to use plans or CGI. It assigns each one the job it does best.
Which real estate 3D rendering assets does a property project actually need?
A property project should commission visual assets around the questions its audience needs answered, not around a fixed number of renders. Most launch packages need some combination of recognition, site understanding, unit understanding, lived experience, and movement through the scheme.
A simple framework is to give the visual package five jobs.
| Job | Buyer or stakeholder question | Useful visual |
|---|---|---|
| Identify | What is this development? | Hero exterior or signature view |
| Orient | Where is everything and how does the site work? | Aerial, site plan, masterplan, context view |
| Compare | Which unit, floor, or layout suits me? | 2D or 3D floor plan, unit CGI, view matrix |
| Experience | What could it feel like to live, work, or stay here? | Interior CGI, amenities, landscape, dusk imagery |
| Continue | What should I explore next? | Animation, walkthrough, virtual tour, interactive site plan |
Not every project needs every format. The value of the framework is that it reveals gaps.
If a campaign has ten beautiful interiors but nothing that explains where the building sits, the package may create desire without orientation.
What is the role of the hero exterior render?
A hero exterior render gives the project a recognizable visual identity and shows the building in the context most relevant to its proposition.
For a residential scheme, that may be the main arrival or street façade. For a tower, it may be the skyline relationship. For a resort, it may be the connection between architecture and landscape. For an industrial project, the most useful view may be less cinematic and more explanatory.
A hero image often appears repeatedly across:
- Development website
- Brochure cover
- Property portal
- Hoarding
- Agent presentations
- Paid social campaigns
- Email campaigns
- Investor decks
- Press material
That makes camera selection important. The image must still work when cropped for a banner, square ad, brochure, or portal thumbnail.
Our 3D exterior rendering guide explains when eye-level, aerial, entrance, and dusk views answer different project questions.
When do you need interior property CGI?
Use interior property CGI when the interior is part of the buying or leasing decision and cannot yet be photographed accurately.
Common subjects include:
- Kitchen and living area
- Primary bedroom
- Lobby or reception
- Resident lounge
- Gym or wellness space
- Co-working area
- Office floorplate
- Retail or hospitality interior
- Penthouse or premium unit
- Shared amenity
Do not choose rooms only because they look impressive. Choose spaces that help buyers understand the proposition.
For a compact apartment, the living and kitchen relationship may matter more than a second decorative bedroom image. For an office, a flexible floorplate may matter more than another reception angle. For build-to-rent, amenity areas can carry more of the product story than they would in a conventional sale.
Our interior rendering services guide covers the inputs, finish schedules, lighting, furniture, and review decisions behind detailed interiors.
When is an aerial render worth commissioning?
An aerial render is useful when the value of the property depends on relationships that are difficult to show from eye level.
It can explain:
- Building position within a site
- Access and parking
- Public realm
- Amenities
- Landscape
- Several phases
- Relationship between blocks
- Roof terraces
- Nearby context
- Masterplan structure
- Commercial frontage and circulation
An aerial should not become a decorative drone-style shot with no clear purpose.
For a large development, the best aerial can replace several weaker ground-level images because it makes the whole proposition easier to read. For a single apartment building on a simple site, an aerial may add little.
Large-site projects can also use a flythrough to connect separate parts of the scheme. Our guide to architectural flythroughs for masterplans explains when moving above and around a site adds useful information.
Do you need 3D floor plans if you already have architectural plans?
Not always. Traditional plans remain the best tool when exact drawing information matters. A furnished or simplified 3D floor plan can be more accessible to buyers who do not read architectural drawings comfortably.
The choice depends on audience.
A sales-oriented floor plan should help a buyer answer practical questions quickly:
- Where are the bedrooms?
- How does the kitchen connect to living space?
- Is there storage?
- Where is the balcony?
- How does furniture fit?
- Which unit type is different?
Avoid turning a floor plan into an illustration so stylized that dimensions and circulation become harder to understand.
For a development with many unit types, standardize the visual language. The buyer should be able to compare unit A and unit B without relearning the graphic system each time.
When should you use animation instead of more still images?
Use animation when sequence, movement, or scale is hard to explain with isolated stills.
A property animation can show a viewer approaching the development, moving through the entrance, entering the lobby, seeing an apartment, and reaching an amenity or landscape area.
That makes animation useful for:
- Large residential developments
- Hospitality
- Build-to-rent
- Mixed-use schemes
- Masterplans
- Commercial leasing
- International sales campaigns
- Investor presentations
It is not automatically better than stills. A 45-second film can consume budget without adding value if the project only needs three clear selling views.
For campaign planning, our 3D animation for real estate marketing guide covers storyboarding, channel formats, landing-page use, and how still CGI and motion can work together.
What is the difference between a walkthrough and a virtual tour?
A walkthrough follows a controlled camera route. A virtual tour gives the user more control over what they explore.
In an architectural walkthrough, the production team decides the sequence. That is useful when the development has a specific story to tell.
In an interactive tour, the viewer chooses where to look or move. That can be useful for sales suites, remote review, or exploration of several spaces.
For an unbuilt project, both experiences can be created from CGI. For an existing finished property, a captured 360 tour may be more direct because it documents the real space.
Our walkthrough vs flythrough guide helps distinguish the main motion formats, while the architectural walkthrough guide focuses on how unbuilt property buyers experience a guided CGI route.
Do investors need the same renders as buyers?
Sometimes, but not always.
Buyers may respond most strongly to the apartment, view, materials, landscape, and lived experience. Investors and funding stakeholders may need a clearer explanation of the overall proposition.
Useful investor visuals can include:
- Site aerial
- Development massing
- Phasing
- Access and transport relationships
- Unit mix graphics
- Key amenity views
- Commercial frontage
- Public realm
- Representative hero imagery
The investor deck does not need to look dull. It does need to answer different questions.
One efficient approach is to build a shared 3D scene, then create audience-specific views from it. That keeps the underlying design consistent while letting marketing, investment, planning, and leasing teams emphasize different information.
When should developers commission real estate 3D rendering and how does the process work?
Developers should commission real estate 3D rendering when the design is stable enough to represent honestly but early enough for the images to support the next project milestone. The best timing depends on whether the immediate need is design review, planning, funding, pre-launch marketing, sales, or leasing.
Commissioning too early can create repeated redesign work. Commissioning too late can leave the marketing team waiting for assets while launch dates are fixed.
At what project stage should rendering start?
There is no universal stage, but a useful rule is to match visual fidelity to design certainty.
| Project moment | Useful visual level | Main job |
|---|---|---|
| Early concept | Massing, clay views, simple context | Explain form and test direction |
| Developed design | Draft exterior and interior CGI | Align materials, views, and visual identity |
| Planning or consultation | Contextual or verified views where required | Explain likely impact and design intent |
| Funding preparation | Aerials, hero views, key interiors | Explain the proposition to stakeholders |
| Pre-launch | Finished marketing CGI and campaign crops | Build the sales asset library |
| Active sales or leasing | Additional units, seasonal assets, animation, tours | Answer demand and channel needs |
The RIBA Job Book resources align project tasks with the RIBA Plan of Work stages from Strategic Definition through Use. Even outside the UK, the principle is useful: visual production should follow a real project decision rather than an arbitrary date.
How early is too early for marketing-quality CGI?
Marketing-quality real estate 3D rendering is too early when the elements visible in the image are still changing so often that the image will become obsolete before launch.
Warning signs include:
- Façade design still moving substantially
- Window positions changing
- Unit layouts not coordinated
- Landscape concept still unresolved
- Key amenities likely to move
- Interior finish direction not agreed
- Planning changes expected
- No clear design owner for sign-off
You can still visualize the project at this stage. The output should match the uncertainty.
A lower-detail massing view, early interior study, or material test may help the team make decisions without pretending the design is final.
The expensive mistake is not early visualization. It is commissioning final campaign polish before the subject of the campaign is stable.
What files does a rendering studio need from a developer?
A studio needs the current design information plus a clear explanation of the audience and required outputs.
A useful handoff can include:
- Plans
- Elevations
- Sections
- Site plan
- Revit, Archicad, SketchUp, Rhino, IFC, DWG, or other model files
- Material schedules
- Interior design references
- Landscape information
- Furniture and FF&E schedules
- Site and context photography
- Survey information where needed
- Brand direction
- Required views
- Intended channels and crop sizes
- Launch date
- One named feedback coordinator
If the model is incomplete, say so. A studio can work from 2D drawings, but the additional modeling affects scope and programme.
If you are handing over CAD or BIM data, a separate preflight process is worthwhile. Keep the current file obvious, include units, resolve linked files, and state assumptions rather than making the artist discover them during production.
How does a real estate rendering project usually run?
A professional real estate 3D rendering project normally moves through brief, model preparation, camera selection, scene development, review, and final delivery.
A practical sequence is:
- Define what each visual must achieve.
- Review the current design files.
- Prepare or build the 3D scene.
- Approve cameras at low resolution.
- Develop materials, lighting, landscape, and furniture.
- Review design accuracy and visual direction.
- Produce final stills or motion.
- Export campaign crops and file formats.
Camera approval should happen early.
Changing a view after detailed scene dressing and high-resolution rendering creates avoidable work. It is much cheaper to move a camera while the scene is still a simple preview.
The same is true for major design changes. Separate redesign from normal image refinement so the project team understands the impact of each request.
What should developers decide before briefing the studio?
Before requesting a quote, decide the audience, project milestone, visual jobs, design status, deadline, and main distribution channels.
A concise brief should answer:
- Who is the primary audience?
- What does that audience not understand yet?
- Which spaces or features matter most commercially?
- Which design issue is current?
- Which items are still provisional?
- How many distinct views are genuinely needed?
- Will the images be used in print?
- Which aspect ratios are needed for web and social?
- Is animation part of the launch?
- Who approves design accuracy?
- Who approves marketing direction?
This changes the quote from a vague image count into a defined communication package.
It also makes it easier to compare studios because each proposal can be measured against the same scope.
How much does real estate 3D rendering cost?
Real estate 3D rendering cost depends on the amount of modeling, scene complexity, number of views, context, interior styling, revision scope, resolution, deadline, and whether the package includes animation or interactive content.
A single simple exterior and a complete multi-building sales campaign are not comparable jobs.
Key cost drivers include:
| Cost driver | Lower scope | Higher scope |
|---|---|---|
| Starting model | Clean current 3D model | 2D-only or incomplete model |
| Site | Simple plot | Large masterplan or urban context |
| Views | One or two stills | Many exteriors, interiors, aerials, variants |
| Styling | Basic scene | Detailed FF&E, landscape, people, branding |
| Motion | None | Animation, 360, interactive experience |
| Revisions | One coordinated approver | Multiple groups and changing design |
| Delivery | Standard web images | High-resolution print, signage, many crops |
For a deeper cost breakdown, see our architectural 3D rendering cost guide.
How many renders does a property development need?
There is no correct number. A project needs enough visuals to answer its important questions without creating redundant images.
A small housing project might be well served by:
- One hero exterior
- One secondary exterior
- Two important interiors
- One floor plan per unit type
- One site or aerial image
A larger scheme may need several phases of content rather than one huge delivery.
Start by mapping the five jobs from earlier in this guide.
Can the audience identify the project? Understand the site? Compare units? Picture the experience? Continue to the next sales step?
If a visual does not add a new answer, ask whether it is needed.
This discipline also protects the marketing team from receiving 20 beautiful images with no clear hierarchy.
How should revisions be managed?
Real estate 3D rendering works best when feedback is consolidated and tied to the correct review stage.
Use different review questions at different points.
Camera review: Is this the right view?
Design review: Is the geometry and specification current?
Visual review: Are materials, lighting, furniture, landscape, and atmosphere right?
Campaign review: Does the image fit the brand and channel?
Do not wait until final resolution to discover that the camera is wrong.
Do not ask ten reviewers to comment independently on one draft without a decision owner.
One coordinated mark-up normally produces a clearer result than a chain of messages containing conflicting instructions.
What final files should the marketing team request?
Request final files around the channels that will actually use them.
The master image may need to support:
- Website hero
- Property portal
- Brochure
- Large-format print
- Hoarding
- Sales-suite screens
- Presentation deck
- Social feed
- Vertical story or reel cover
- Paid media
- PR
Ask for the required aspect ratios before final composition, not after.
Cropping a horizontal exterior into a vertical ad can remove the entrance, building name, or main feature. Sometimes the correct solution is a new crop. Sometimes it is a second camera designed for vertical use.
Also clarify usage rights, source-file terms, and whether future variations can be produced from the approved scene.
A reusable 3D asset is more valuable when the commercial team knows what it is allowed to do with it.
How should developers and agents use real estate 3D rendering in a property campaign?
Real estate 3D rendering works best as a connected asset system. The same approved scene can support portals, websites, brochures, investor decks, social media, animation, sales suites, and future variations, but each channel should receive the view and format that suits its job.
The campaign should stay visually consistent while avoiding the mistake of using one image everywhere.
How should renders be used on property portals?
Property portals are comparison environments. The image must work quickly among many competing listings.
Use the first image to establish the property clearly. Avoid an artistic detail shot if a buyer still cannot tell what the development is.
For new homes, useful portal sequences often combine:
- Clear exterior CGI
- Key interior
- Additional interior or amenity
- Floor plan
- Site or location information
- Other relevant images
Current Rightmove new-build results show both external and internal CGI being used in active property listings. That demonstrates a practical point rather than a performance claim: CGI is already part of the information mix buyers encounter when browsing unfinished new homes. See the current Rightmove new-homes examples.
Label representative images clearly where needed. A buyer should not have to guess whether a view is a photograph, CGI, or an image of another plot.
How should the website use the same render package differently?
The development website has more space than a portal, so it can explain the project as a sequence rather than a gallery.
A useful page can move from broad to specific:
- Hero exterior
- Development proposition
- Site or masterplan view
- Home types
- Interiors
- Amenities
- Location
- Floor plans
- Availability
- Enquiry or booking CTA
This is where real estate 3D rendering can do more than decorate the page.
An aerial can sit next to site information. An interior can introduce the specification. A floor plan can sit beside unit choice. A short animation can explain the development before the visitor reaches the detailed copy.
The image and text should answer the same question together.
If the visual shows a roof terrace while the copy talks about parking, the page is wasting both assets.
How should renders support brochures and sales suites?
Brochures and sales suites benefit from deliberate image hierarchy.
Do not give every image the same size.
A hero exterior may deserve a full spread. A supporting material detail may need a smaller crop. A floor plan should prioritize readability. An aerial should be large enough for labels and site relationships to remain clear.
In a physical sales suite, CGI can also support:
- Large wall graphics
- Interactive screens
- Unit selectors
- Animation
- Virtual reality
- Finish presentations
- Window-view simulations
The sales consultant should know what each visual represents.
If an interior is a representative unit type, say so. If a landscape treatment is indicative, the campaign should not imply that every visible tree or furniture item is a contractual specification.
That protects trust and keeps the visual aligned with the information buyers receive elsewhere.
Can the same CGI support investors and agents?
Yes, if the underlying 3D scene is coordinated, but the final image selection may differ.
An agent may need:
- Portal-ready hero imagery
- Unit interiors
- Floor plans
- Social crops
- Location visuals
An investor may need:
- Site-wide aerial
- Phasing
- Key amenity
- Commercial frontage
- Representative unit
- Clear relationship to context
A developer can often save production effort by planning these audiences at the start.
Instead of commissioning a buyer campaign first and discovering later that the investment team needs a new aerial, map the complete stakeholder set before cameras are locked.
The scene can then be built once and rendered in several purposeful ways.
How should property CGI handle accuracy and disclosure?
Property CGI should communicate the proposed development attractively without making material aspects of the property misleading.
This matters especially when a marketing image contains indicative furniture, planting, views, neighbouring context, finishes, or features that may change.
In the UK, consumer-protection rules prohibit misleading commercial practices. GOV.UK’s advertising law guidance states that businesses must not use false or deceptive messages or leave out important information. Government’s 2026 consultation on material information in property listings also stresses that material information should be clear, intelligible, timely, and not presented in a misleading way.
This is not a reason to make property CGI bland.
It is a reason to control what is factual, what is indicative, and what needs a label or disclaimer. For legal compliance on a specific campaign, use the appropriate professional advice for the market where the property is being sold.
What should not be hidden in a marketing render?
Do not use composition, landscaping, cropping, or post-production to conceal something that a buyer needs to understand about the property.
Examples can include:
- Nearby building massing
- Major roads
- Retaining structures
- Access arrangements
- Material changes
- Significant level differences
- Plant or servicing elements where relevant
- Features that are not actually part of the offered unit
The amount of context depends on the image’s purpose. A tight interior shot does not need to explain the entire neighbourhood.
But the campaign as a whole should not create a false overall impression.
This is also why marketing CGI and formal planning imagery should remain separate deliverables. A persuasive launch image is not automatically a verified view. Our guide to 3D rendering for planning permission explains that distinction in more detail.
How can one 3D scene create more campaign value?
One well-built scene can generate more than one final image.
After the core design is approved, the same asset may support:
- Alternate camera crops
- Day and dusk versions
- Seasonal variations
- Social media crops
- Brochure images
- Agent presentation images
- Animation frames
- Additional unit views
- Virtual reality
- Updated furniture or finish options
This is one of the practical advantages of real estate 3D rendering over a one-off image mentality.
The scene becomes a controlled visual source for the campaign.
Reuse still needs planning. A high-quality exterior scene does not automatically contain detailed apartment interiors. A still-render scene may need additional optimization for real-time VR. An animation can reveal areas outside the original hero camera.
Plan likely future uses before the scene is scoped.
How should a developer measure whether the render package is useful?
Measure the performance of the campaign and the usefulness of individual assets separately.
Possible signals include:
- Portal listing engagement
- Website gallery interactions
- Floor-plan downloads or views
- Animation completion rate
- Enquiry conversion by landing page
- Sales-team feedback on recurring buyer questions
- Which unit types need more explanation
- Which images agents use most often
- Which visuals investors request in presentations
- Ad performance by creative
Do not expect the rendering studio to prove that one image caused a property sale.
Instead, ask whether the asset reduced confusion and supported the intended action.
If buyers keep asking where the amenity sits, add a clearer site visual. If agents never use an abstract detail shot, it may not be serving a commercial job. If one interior repeatedly anchors paid campaigns, consider creating channel-specific variants from it.
What should a real estate 3D rendering launch checklist include?
Before final delivery, check the visual package against the development, the audience, and the channels.
Development accuracy
- [ ] Current design issue has been used
- [ ] Major façade and interior materials are correct
- [ ] Unit layouts match approved information
- [ ] Landscape and amenities are represented appropriately
- [ ] Site context is suitable for the intended use
- [ ] Indicative elements are identified where needed
Visual coverage
- [ ] Development has a clear hero image
- [ ] Site or orientation is understandable
- [ ] Key unit types can be compared
- [ ] Important interiors or amenities are shown
- [ ] Motion or interactive content has a specific job
Campaign delivery
- [ ] Portal crops are prepared
- [ ] Website formats are prepared
- [ ] Print resolution is sufficient
- [ ] Social aspect ratios are considered
- [ ] Brochure layout has been tested
- [ ] Image labels and disclaimers are agreed
- [ ] Usage rights are clear
Review control
- [ ] One final design approver is named
- [ ] Marketing sign-off is complete
- [ ] Superseded renders are removed from shared folders
- [ ] Future design changes have an update process
A launch becomes much easier when the team knows which visual is current and what each asset is for.
Frequently asked questions about real estate 3D rendering
What is real estate 3D rendering?
Real estate 3D rendering is the creation of computer-generated property images, animations, plans, or immersive views from architectural design information. Developers and agents use it to represent unbuilt, unfinished, empty, or changing property before suitable photography exists. Common outputs include exterior CGI, interior CGI, aerial views, floor plans, animation, and virtual experiences.
How do property developers use 3D rendering?
Property developers use real estate 3D rendering for design communication, planning support, investor presentations, pre-launch marketing, off-plan sales, leasing, websites, brochures, property portals, advertising, and sales suites. The same 3D scene can often support several audiences, but each final view should be chosen around the question that audience needs answered.
When should a developer commission real estate CGI?
Commission real estate CGI when the design is stable enough to represent accurately and early enough for the visuals to support the next milestone. Early concept visuals can start before final specification, while polished marketing CGI is better commissioned after the visible design, materials, layouts, and major landscape decisions are reasonably controlled.
Which renders are most important for a new development?
Most developments benefit from a strong exterior hero image, a way to understand the site, clear unit or floor-plan information, and selected interiors that show the most important parts of the proposition. Larger schemes may also need aerial views, amenities, animation, or interactive content. The correct set depends on project scale and buyer questions.
Can real estate 3D rendering replace property photography?
For an unbuilt property, CGI can provide visuals before photography is possible. For a completed property, current photography is normally the most direct representation of the real space. CGI remains useful for proposed refurbishment, virtual staging, unfinished areas, or future design options. Marketing should clearly distinguish proposed or representative imagery from current photography where necessary.
How much does real estate 3D rendering cost?
Cost depends on model readiness, project scale, number of views, context, interiors, styling, revisions, resolution, deadline, and whether animation or interactive outputs are included. A small residential still package and a multi-building launch campaign have very different scopes. Compare quotes by deliverables and assumptions rather than image count alone.
How long does a real estate rendering project take?
Timing depends on how complete the design is, whether a 3D model already exists, the number of scenes, review speed, context complexity, and final formats. Still images generally require less production than animation or interactive tours. Approving cameras early and consolidating feedback are two of the best ways to avoid avoidable delays.
What files do I need to start a property rendering project?
Send the latest plans, elevations, sections, site information, and any usable 3D model. Add material schedules, interior references, landscape information, furniture or FF&E, site photographs, required views, brand direction, final output sizes, and a clear project deadline. Mark anything that is still provisional so the visualization team does not treat an assumption as approved design.
Conclusion
Real estate 3D rendering is most valuable when it makes an unbuilt property easier to understand before a buyer, investor, or tenant can experience it in person.
The best package is not the one with the most images. It is the one that covers the decisions that matter. Identify the development. Explain the site. Make unit choices clear. Show the lived experience. Give the audience an obvious next step.
Build those jobs into the brief before cameras are chosen, and the CGI becomes more than launch decoration. It becomes part of the information system that carries a property from plans to market.
