


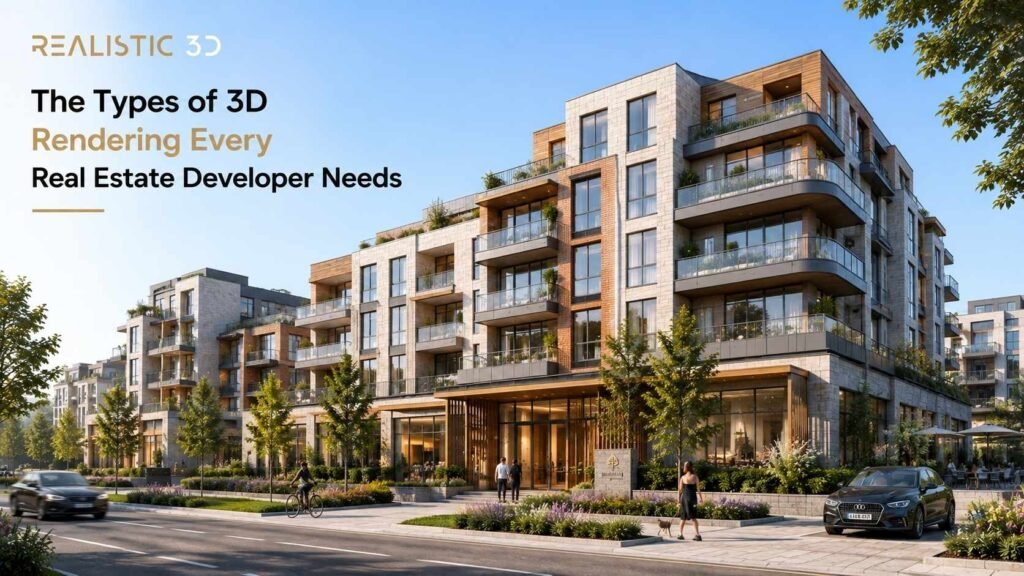
A developer can commission ten beautiful images and still discover, two weeks before launch, that nobody has a clear visual of the site entrance, the premium unit layout, or how the amenity building connects to the apartments.
The problem is not render quality. It is render selection.
The main types of 3D rendering for real estate development include exterior renders, interior renders, aerial views, 3D floor plans, masterplan and site-plan visuals, animation, 360-degree panoramas, virtual reality, and interactive tours. Each format answers a different property question. The right mix depends on the project stage, audience, development scale, and decision the visual needs to support.
This is why developers should not begin by asking how many images they need. Start by asking what buyers, investors, planners, agents, or internal teams still cannot understand.
A street-level exterior can explain arrival. An aerial render can explain the site. An interior can show finish and atmosphere. A 3D floor plan can clarify layout. Animation can explain movement. An immersive experience can let the viewer explore for themselves.
This guide compares the main types of 3D rendering, explains when each one earns its place, and shows how to build a visual package without paying for several assets that all tell the same story.
For the broader production process behind these assets, start with our complete guide to 3D architectural rendering.
Which types of 3D rendering do developers actually need?
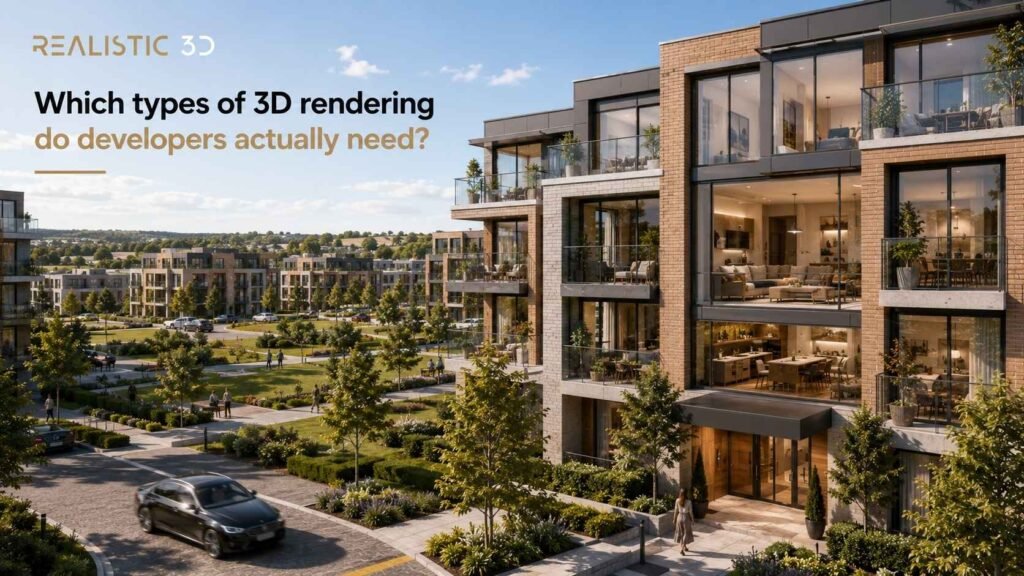
Developers do not need every available rendering format. They need enough visual coverage to explain the development from the scales that matter, from the wider site down to the spaces buyers will inhabit.
A useful way to choose among the types of 3D rendering is to give each asset one primary job.
| Render type | Best for | Main question it answers | Typical project stage |
|---|---|---|---|
| Exterior render | Façade, entrance, street presence | What will the building look like from outside? | Design, planning, launch, sales |
| Interior render | Rooms, finishes, furniture, atmosphere | What will it feel like inside? | Design, marketing, sales, leasing |
| Aerial render | Site context and development scale | How does the whole scheme fit together? | Planning, investment, launch |
| 3D floor plan | Unit layout and room relationships | How is this home or space arranged? | Sales, leasing, buyer comparison |
| Masterplan or site-plan render | Multi-building schemes and plots | Where are buildings, roads, amenities, and open space? | Planning, investment, sales |
| Architectural animation | Journey, sequence, movement | How do I move through or around the development? | Launch, investor presentation, campaigns |
| 360 panorama | Controlled immersive viewpoint | What does the space look like in every direction? | Sales suites, presentations, digital marketing |
| VR or real-time experience | Self-guided exploration | Can I explore and compare the project myself? | Premium sales, design review, events |
| Captured virtual tour | Existing completed property | What is the real space like remotely? | Existing-property sales, leasing, operations |
This table is the first important distinction.
A render type is not the same thing as a visual style.
What is the difference between a rendering type, a view, and a style?
A rendering type describes the form of visual information being delivered. A view describes the camera position or projection. A style describes how the visual looks. Mixing these categories makes briefing harder because terms such as photorealistic, aerial, and animation answer different questions.
For example:
- Exterior rendering is a subject and viewpoint category.
- Aerial rendering describes an elevated viewpoint.
- Animation is a moving delivery format.
- Photorealistic is a visual treatment.
- Dusk describes a lighting condition.
- Real-time rendering describes how the visual can be generated and explored.
Chaos defines 3D rendering as the process of generating an image or animation from a digital 3D scene. Its 3D rendering guide also separates rendering technology from the wider visual output.
That distinction matters when comparing the types of 3D rendering. A developer might commission a photorealistic exterior, a photorealistic interior, and a photorealistic aerial. Photorealism is not a fourth asset type. It is the level of visual finish applied across those assets.
Why does the project question matter more than image count?
Image count is a weak starting point because two images can answer the same question while leaving another decision completely uncovered.
Suppose a residential scheme commissions:
- Front exterior
- Rear exterior
- Dusk front exterior
- Close façade detail
- Entrance exterior
That is five images, but all five remain focused on the building envelope.
A buyer may still not understand:
- Where their plot sits
- How the unit is arranged
- What the kitchen and living space feel like
- Where the shared amenity is
- How the development connects to the surrounding area
A better package might use fewer stills but cover more decisions.
The strongest types of 3D rendering are complementary. One establishes identity, another orientation, another layout, another lived experience.
What visual questions should a property launch answer?
Most property campaigns need to answer five visual questions in some form:
- What is the development?
- Where does everything sit?
- How is the home or commercial space arranged?
- What will the finished experience feel like?
- What should the viewer explore next?
You can think of this as an Identity → Orientation → Layout → Experience → Exploration sequence.
Not every project needs one separate asset for every step. A strong aerial can provide identity and orientation. A 3D floor plan can explain layout and connect it to an interior render. Animation can combine several steps in one controlled journey.
The framework matters because it stops rendering procurement becoming a checklist of fashionable outputs.
Do different project stages need different render quality?
Yes. The required level of finish should follow the decision being made.
An early design review may benefit from simple massing, clay renders, diagrammatic site views, or lower-detail real-time scenes. These allow a team to focus on form and relationships without making provisional finishes look final.
A planning or stakeholder image may need controlled context and a clear relationship to current design information.
A public launch usually demands more finished materials, landscape, people, lighting, styling, and post-production because the image now represents the development to the market.
This is one reason the types of 3D rendering should be planned across the project timeline. An early model can become the base for later marketing work, but the final level of detail, atmosphere, and evidence must fit the use.
Our guide to photorealistic interior rendering explains why scale, geometry, materials, lighting, camera, context, and colour need to agree before an image feels believable.
Which still-render types should a real estate development use?
Still renders are usually the core of a property visual package because each image can be assigned to a specific campaign job, reproduced at high resolution, and reused across websites, brochures, portals, presentations, hoarding, and advertising.
The most common still-image types of 3D rendering are exterior, interior, aerial, floor-plan, and masterplan or site-plan visuals.
1. When should you use exterior 3D rendering?
Use exterior 3D rendering when the viewer needs to understand the building’s form, façade, entrance, landscape, street relationship, or overall architectural identity. For many projects, it becomes the main hero image used to introduce the development.
Exterior renders can show:
- Main entrance
- Street frontage
- Façade materials
- Balconies and terraces
- Landscaping
- Drop-off and access
- Retail frontage
- Public realm
- Private gardens
- Parking entrance
- Relationship to neighbouring context
A front elevation is not automatically the best camera.
A residential developer may benefit more from a three-quarter view that shows the entrance, depth of the building, planting, and a side elevation in one image. A commercial development may need a lower pedestrian view that makes the lobby and public realm readable.
Our 3D exterior rendering guide compares street-level, aerial, and dusk views by the question they answer.
Eye-level vs elevated exterior. Which is better?
Choose an eye-level exterior when human experience matters most. Choose an elevated or oblique view when the viewer needs more site information than a normal pedestrian camera can provide.
Eye-level views are stronger for:
- Entrance experience
- Façade materials
- Streetscape
- Ground-floor activity
- Landscape at human scale
- Residential character
Elevated views are stronger for:
- Plot relationships
- Roof form
- Parking
- Amenity placement
- Larger landscape strategy
- Several buildings in one frame
Do not make every exterior camera dramatic. A believable eye-level view often communicates more property information than a cinematic low-angle shot.
When should you commission a dusk render?
A dusk render is useful when architectural lighting, internal glow, hospitality atmosphere, evening activity, or emotional campaign impact matters.
It is usually a supporting asset rather than the only exterior image.
Daylight is often better for explaining:
- Material colour
- Landscape
- Site relationships
- Openings
- Building mass
Dusk is often better for emphasizing:
- Lobby lighting
- Feature façades
- Restaurants and retail
- Pools and terraces
- Hospitality
- Premium residential atmosphere
The mistake is commissioning a dusk image simply because dusk renders look expensive. If the project has no meaningful evening story, daylight may communicate more.
2. When should you use interior 3D rendering?
Use interior 3D rendering when room scale, finishes, furniture, lighting, outlook, amenity, or lifestyle is central to the property decision. Interior CGI converts plans and finish schedules into an experience a buyer or tenant can understand before the space is complete.
Common interior subjects include:
- Living room
- Kitchen and dining
- Primary bedroom
- Lobby
- Resident lounge
- Gym
- Co-working space
- Hotel room
- Restaurant
- Office reception
- Workplace area
- Retail unit
The best interior is not automatically the largest or most expensive room.
Choose spaces that carry commercial weight.
For a residential development, the kitchen-living area may explain most of the daily experience. For build-to-rent, the shared amenity may differentiate the scheme. For an office, reception and a representative workplace zone may matter more than a generic meeting room.
See our interior rendering services guide for a deeper breakdown of what interiors need from plans, finishes, furniture, lighting, and review.
How many interior renders does a unit need?
Most units do not need every room rendered.
A practical selection starts with the spaces that answer the buyer’s biggest questions.
For a typical apartment, that might be:
- Kitchen and living space
- Primary bedroom
- One differentiating feature such as balcony outlook, bathroom, study, or amenity
A high-value residence may justify more coverage. A large commercial space may need several zones because circulation, reception, collaboration areas, meeting rooms, and amenities carry separate leasing messages.
The aim is coverage, not completeness.
If two interiors communicate almost the same thing, one may be enough.
3. When should you use aerial 3D rendering?
Use aerial 3D rendering when the value of the property depends on site layout, context, access, landscape, scale, or relationships that cannot be understood from the ground. Aerial CGI is especially useful for estates, campuses, mixed-use schemes, industrial sites, resorts, and masterplans.
Aerial renders can explain:
- Where the development sits
- Building-to-building relationships
- Roads and access
- Parking
- Open space
- Amenities
- Water features
- Landscape strategy
- Plot layout
- Density
- Neighbouring context
- Site orientation
This is why aerial rendering is not simply a prettier exterior view.
Its job is orientation.
For a housing estate with several house types, an oblique aerial can show the difference between plot positions and shared spaces much faster than a sequence of ground-level exteriors.
Realistic3D’s residential architectural rendering guide also explains how aerial and oblique development views can show plot layout, house types, roads, gardens, and shared spaces.
Aerial render vs drone photography. What is the difference?
Aerial rendering shows a proposed or future condition from a virtual camera. Drone photography records the site as it exists when photographed.
They can also work together.
A visualization studio can place proposed CGI into captured context when the workflow and evidence requirements support it. For other projects, the surrounding environment may be modeled or reconstructed digitally.
Do not describe an invented aerial as though it were a measured photograph. If exact planning evidence is needed, the camera, survey information, context, and methodology require tighter control than a marketing aerial.
Our guide to 3D rendering for planning permission discusses the difference between persuasive imagery and evidence-led planning visuals.
4. When should you use a 3D floor plan?
Use a 3D floor plan when the viewer understands the property better from an overview of room relationships than from a perspective image alone. It is especially useful for comparing unit types, explaining circulation, and making a conventional plan easier for non-technical buyers to read.
A 3D floor plan may show:
- Room arrangement
- Furniture layout
- Circulation
- Doors and openings
- Kitchen location
- Storage
- Balcony or terrace
- Approximate functional zones
- Relationship between living and sleeping spaces
A 3D floor plan is not a substitute for the dimensioned sales plan.
The conventional 2D plan remains useful for measurements, labels, and precise layout communication. A 3D version adds visual depth and familiarity.
NAR’s current listing guidance recommends sharing visual information across photos, video, virtual tours, and floor plans, reflecting the fact that buyers often need more than one visual format to understand a property. See the NAR guidance on online listings.
Is a 3D floor plan the same as an aerial render?
No. A 3D floor plan is usually a cutaway or top-down representation focused on internal layout. An aerial render is a wider site view that normally shows the building exterior and surrounding development.
The visual language can look similar because both are viewed from above.
The information is different.
Use a 3D floor plan to explain inside the unit.
Use an aerial to explain outside the unit and across the site.
5. When should you use a masterplan or rendered site plan?
Use a masterplan or rendered site plan when the development contains several buildings, plots, phases, roads, amenities, landscape zones, or public spaces that need to be understood as one system. It is a strategic overview rather than a hero image.
Masterplan visuals can help explain:
- Development phases
- Building numbers
- House types
- Plot availability
- Vehicular access
- Pedestrian routes
- Open space
- Schools or community buildings
- Retail
- Amenity zones
- Parking
- Public transport links
- Landscape structure
The output can be photorealistic, diagrammatic, or somewhere between the two.
For sales, clarity often matters more than cinematic realism.
A clean rendered site plan with labels may answer more questions than a dramatic aerial with no way to identify plots.
Masterplan render vs site plan. Which should developers choose?
Choose a masterplan render when the audience needs to feel the development as a place. Choose a clearer site-plan treatment when the audience needs to identify positions, plots, phases, routes, or amenities.
Many large schemes benefit from both.
The masterplan render creates an intuitive overview.
The site plan supports detailed navigation.
This is an important pattern across the types of 3D rendering. Emotional imagery and orientation imagery do different jobs. Trying to force both into one asset can make the final visual weaker at each.
When should developers move beyond still 3D rendering?
Developers should move beyond stills when the audience needs to understand sequence, movement, exploration, or several connected spaces that are difficult to communicate through fixed images alone.
The main motion and immersive types of 3D rendering are architectural animation, 360-degree panoramas, real-time visualization, VR, and interactive tours.
6. When is architectural animation better than still renders?
Architectural animation is better than still rendering when the project’s value depends on a journey or a sequence of relationships. It can guide the viewer from the wider setting to the entrance, through key interiors, into amenities, and back out to the overall development.
Animation is useful when you need to show:
- Arrival sequence
- Movement through a building
- Connection between spaces
- Large-site scale
- Several amenities
- Vertical movement
- Landscape sequence
- Day-to-night transition
- Development story
- Investment or launch narrative
Animation should not be commissioned because video feels more premium.
A moving camera increases the area that must be modeled, dressed, lit, and approved. It also introduces editing, timing, music, sound, motion, and storytelling decisions.
Use animation when movement adds information.
Our complete guide to 3D architectural animation explains the full production process, and the walkthrough vs flythrough guide helps choose between human-scale and site-scale movement.
Walkthrough vs flythrough. Which is the right render type?
Choose a walkthrough when the experience of moving through a selected space matters most. Choose a flythrough when the audience needs to understand a larger building, site, or masterplan from more freedom of movement.
A walkthrough is well suited to:
- Apartments
- Hotels
- Offices
- Retail
- Amenities
- Lobbies
- Hospitality interiors
A flythrough is well suited to:
- Residential estates
- Large commercial developments
- Industrial parks
- Campuses
- Resorts
- Masterplans
- Mixed-use precincts
The two formats can be combined, but the story should remain clear. An animation that jumps between every possible visual style often becomes harder to understand than a shorter film with a defined route.
7. When is a 360-degree panorama useful?
A 360-degree CGI panorama is useful when you want a viewer to look freely around one designed viewpoint without building a fully interactive real-time environment. It creates more spatial freedom than a still while keeping the viewer at a controlled camera position.
Useful locations include:
- Apartment living room
- Premium penthouse
- Hotel suite
- Lobby
- Amenity lounge
- Office reception
- Rooftop terrace
- Sales suite display
A panorama can be viewed on desktop, mobile, or compatible immersive devices depending on the implementation.
It works best when one location contains enough important information to reward exploration.
If the viewer needs to move between many spaces rather than turn around from one point, another immersive format may be better.
8. When should developers use VR or real-time visualization?
Use VR or real-time visualization when self-guided exploration, configuration, or a strong sales-suite experience justifies the additional production scope. These formats allow viewers to control the camera rather than following only the views chosen by the visualization artist.
Real-time architecture platforms can support:
- Free movement
- Material switching
- Unit selection
- Time-of-day changes
- Apartment comparison
- Interactive hotspots
- Sales-suite installations
- Immersive design review
- VR headsets
- Web or desktop experiences
Epic Games describes Unreal Engine as a real-time visualization platform for architecture, while Twinmotion can output stills, videos, panoramas, and immersive experiences from CAD or BIM data. See Unreal Engine for architecture and Twinmotion.
Real-time is not simply a more advanced version of a still render.
The viewer can look where you did not originally plan for them to look. That means geometry, materials, landscape, optimization, navigation, and interaction need to work across a much larger environment.
Realistic3D’s VR and AR visualization service is designed for that more immersive use case.
Is VR worth it for every property development?
No. VR is valuable when exploration itself supports the sales or review process. It is unnecessary when the campaign only needs a few clear images for portals, brochures, digital ads, or stakeholder presentations.
Consider VR when:
- The development is high value
- Buyers are remote
- The sales suite needs a premium experience
- Several configurations need comparison
- Physical show units are unavailable
- The project is complex enough to reward exploration
- The same real-time environment can support several channels
Avoid it when a simpler set of stills and animation answers the commercial questions more clearly.
The best types of 3D rendering are not the most technically impressive ones. They are the ones the audience will actually use.
9. Is a Matterport virtual tour a type of 3D rendering?
Not in the same sense as CGI of an unbuilt project.
A Matterport tour normally captures a real existing space and turns that capture into an interactive remote-viewing experience. Architectural CGI starts from digital design information and can represent something that does not yet exist.
The two are often grouped under property visualization because both help people understand space remotely.
Use captured virtual tours for:
- Completed homes
- Existing offices
- Hotels
- Retail spaces
- Existing commercial property
- Inspections
- Leasing
- Remote qualification
Use CGI when the subject is proposed, under construction, being refurbished, or not ready to photograph.
Realistic3D’s Matterport 360 virtual tour service focuses on capturing existing spaces for remote exploration.
NAR’s 2025 staging research also found that buyers’ agents regarded photos, video, and virtual tours as important listing assets, showing why different visual formats can serve different stages of property search. See the NAR staging report.
How should a developer choose the right render mix by project stage?
Choose the types of 3D rendering by matching the current project uncertainty to the cheapest visual format that resolves it clearly. Early stages need flexibility. Planning needs controlled communication. Investment needs the scale and proposition to make sense. Sales needs finished visual confidence. Post-completion marketing can shift toward photography and captured tours.
The render package should evolve as the project becomes more certain.
What should you use during early design?
Early design should prioritize speed, comparison, and clarity over polish.
Useful outputs can include:
- Massing views
- Simple exterior CGI
- Clay renders
- Diagrammatic aerials
- Basic interior studies
- Real-time model views
- Material comparisons
- Camera studies
At this stage, a developer and architect may be testing form, density, orientation, access, or amenity placement.
A highly finished launch render can be counterproductive because it creates expensive revision work and may make provisional design choices feel resolved.
Use the lightest type of visualization that supports the decision.
What should you use for planning and stakeholder review?
Planning and stakeholder work needs visuals that explain the proposal without hiding the parts that matter.
Depending on the project, useful assets include:
- Controlled exterior views
- Context views
- Aerials
- Masterplan views
- Photomontage
- Verified views where required
- Simple animation for complex sites
- Comparative views
The level of methodology depends on the purpose.
A marketing aerial created from an ideal camera is not automatically appropriate as formal visual evidence. The same applies to planting, surrounding buildings, camera height, and atmospheric treatment.
Plan the evidence standard before choosing the render type.
Which types of 3D rendering help investor presentations?
Investors usually need to understand proposition, scale, product quality, site relationships, and development logic quickly.
A strong investor visual set often combines:
- Hero exterior
- Aerial or masterplan
- Representative interior
- Site or location visual
- Short animation when sequence matters
- Diagrams or overlays for phases and components
The best set depends on what the investment case needs to explain.
A major mixed-use scheme may need the whole precinct to read clearly. A smaller residential project may need only the building, a representative home, and a site overview.
Do not add lifestyle images that look impressive but contribute nothing to the investment narrative.
Which render types should you use for a residential launch?
A residential launch commonly benefits from four levels of information:
- Hero exterior to identify the project
- Site or aerial visual to orient the buyer
- 3D floor plan or conventional floor plan to explain layout
- Interior CGI to show finish and lived experience
Animation, panoramas, and interactive experiences can then be added when the development scale, price point, sales strategy, or campaign channels justify them.
This is not a fixed package.
A small infill apartment scheme may not need an aerial. A large estate almost certainly needs some form of site orientation. A premium off-plan tower may benefit from apartment outlooks, amenity interiors, skyline aerials, and interactive unit selection.
Choose the missing information, not the standard bundle.
Which render types should you use for commercial leasing?
Commercial leasing often needs a different visual hierarchy from residential sales.
Useful types of 3D rendering may include:
- Arrival exterior
- Reception or lobby
- Typical floorplate
- Fitted workplace concept
- Amenity space
- Retail frontage
- Roof terrace
- Aerial or context view
- Animation for larger developments
The tenant needs to understand both the building and the opportunity inside it.
An empty shell may be technically accurate and commercially difficult to imagine. Interior CGI can show one plausible fit-out direction without pretending the proposed furniture is part of the lease.
For a deeper commercial treatment, see our commercial architectural rendering guide.
How many rendering assets does a development launch need?
There is no universal number. A launch needs enough distinct assets to answer the main buyer questions across its channels without repeating the same information.
A small development may work with:
- 2 exterior renders
- 2 interior renders
- 1 site or aerial visual
- Floor plans
A larger launch may need:
- Several exterior zones
- Multiple unit interiors
- Amenity interiors
- Aerials
- Masterplan
- Floor plans
- Animation
- 360 experiences
- Channel-specific crops
Do not read those as recommended quotas.
The better method is to build an asset coverage matrix.
| Buyer question | Asset selected | Covered? |
|---|---|---|
| What does the development look like? | Hero exterior | Yes |
| Where is my building or plot? | Aerial or site plan | Yes |
| How is the unit arranged? | Floor plan | Yes |
| What will the main space feel like? | Interior CGI | Yes |
| What amenities are included? | Amenity interior or aerial | Yes |
| How do spaces connect? | Animation or site visual | If needed |
| Can I explore remotely? | VR, 360, or tour | If justified |
Once every important question has one strong answer, stop adding assets unless a channel requires another variation.
How can one 3D scene produce several rendering types?
A well-planned 3D scene can support several outputs because the geometry, materials, landscape, and design information can be reused.
A development model may produce:
- Day exterior
- Dusk exterior
- Close façade crop
- Aerial
- Animation frames
- 360 panorama
- Social crops
- Brochure images
Interior models can also support multiple cameras, alternate finishes, panoramas, animation, and sales-suite experiences.
Reuse is not automatic.
A still-render scene may contain detail only around one camera. An animation reveals far more of the environment. A real-time scene needs performance optimization. A high aerial may need much more site context than a street-level hero.
Tell the studio about likely future outputs before modeling begins. The initial scene can then be structured for reuse rather than rebuilt later.
Should developers commission all render types at once?
Not always.
Commission together when the design is stable, the campaign is defined, and shared model work will create efficiency.
Phase the work when:
- Design is still changing
- Planning must happen before marketing
- Unit specifications are not final
- The sales campaign is months away
- Investor visuals are needed earlier than buyer assets
- Animation depends on still-camera and material approvals
A useful sequence is:
- Approve geometry and hero viewpoints
- Complete core exterior or planning visuals
- Lock materials and interiors
- Produce campaign stills
- Extend approved scenes into animation or immersive outputs
This lowers the chance of rebuilding expensive motion or real-time content after a design change.
How should developers balance quality and budget across render types?
Spend the highest visual effort where the buyer or stakeholder will look the longest and where the image carries the most commercial weight.
A hero exterior on a development homepage may justify more polish than a small supporting site diagram. A premium kitchen interior may need more material detail than a distant secondary building in an aerial.
Budget should follow visibility and decision value.
That does not mean low-priority assets should be inaccurate. It means they do not all need the same density of modeling, entourage, post-production, or revision time.
For more detail on scope and pricing drivers, see our architectural 3D rendering cost guide.
How should property CGI be labelled and reviewed?
Property CGI should make the proposed condition understandable without implying that an indicative element is guaranteed when it is not.
This becomes more important as the types of 3D rendering grow more immersive. A buyer may spend longer inside a virtual environment than looking at one brochure image, so inaccuracies can become more noticeable.
Review:
- Current design issue
- Materials
- Plot or unit represented
- Landscape status
- Furniture status
- Views and context
- Amenities
- Dimensions shown elsewhere in the campaign
- Indicative elements
- Required labels or disclaimers
Current UK new-build marketing provides visible examples of this approach. Rightmove listings can label images as CGI and direct buyers toward plot-specific site-plan information. One current Rightmove new-home results page includes CGI identified by plot and points viewers to an interactive site plan for more accurate plot detail.
The goal is not to weaken the image with warnings. It is to keep the visual promise aligned with the actual offer.
Frequently asked questions about the types of 3D rendering
What are the main types of 3D rendering in real estate?
The main types of 3D rendering used in real estate are exterior renders, interior renders, aerial renders, 3D floor plans, masterplan or site-plan visuals, architectural animation, 360-degree panoramas, and real-time or VR experiences. Captured virtual tours are also used in property marketing, although they usually document an existing space rather than render an unbuilt one.
What is the difference between exterior and interior 3D rendering?
Exterior 3D rendering shows the outside of a property, including building form, façade materials, landscape, entrance, and context. Interior 3D rendering shows spaces inside the building, including room scale, finishes, furniture, lighting, and atmosphere. Developers often need both because exterior CGI explains the development while interior CGI explains the lived or occupied experience.
What type of 3D rendering is best for a large development?
Large developments usually need more than one render type. Start with an aerial or masterplan visual to explain the overall site, then add selected exterior views for human-scale experience and interior views for important units or amenities. Animation or a flythrough becomes useful when relationships across the site are difficult to understand through still images alone.
When should a developer choose animation instead of still renders?
Choose animation when movement adds information. Architectural animation is useful for showing arrival, circulation, site scale, connected amenities, or a sequence through several spaces. Still renders are usually more efficient when one fixed view can answer the question clearly. Many campaigns use stills as the core assets and add animation for launch, presentations, advertising, or complex project storytelling.
Do developers need 3D floor plans if they already have interior renders?
Often yes, because the two assets answer different questions. Interior renders show what a selected space may feel like from one camera. A 3D floor plan shows how rooms relate across the unit. Buyers comparing several layouts may understand the plan faster when it is paired with perspective interiors. The conventional dimensioned plan should still remain available for precise layout information.
Are virtual tours and VR the same type of visualization?
No. A virtual tour can describe several technologies. Matterport tours commonly capture existing real spaces. CGI panoramas show designed spaces from fixed 360-degree viewpoints. VR and real-time visualization can allow more freedom to move through an unbuilt digital environment. Choose the format based on whether the property already exists and how much control the viewer needs.
Is photorealistic rendering one of the types of 3D rendering?
Photorealistic is better understood as a visual treatment rather than a property-view category. Exterior, interior, aerial, and floor-plan visuals can all be rendered with different levels of realism. Developers should first choose what information the asset must show, then choose the visual finish appropriate to the project stage and audience.
How do I know which 3D renders my project needs?
List the questions your audience must answer, then assign one visual asset to each important question. Use an exterior for architectural identity, an aerial or site plan for orientation, a floor plan for layout, an interior for experience, and animation or immersive visualization only when sequence or exploration adds value. Remove assets that repeat information without serving a new channel or decision.
Conclusion
The types of 3D rendering are useful only when each one has a distinct job.
Start with the questions the development must answer. Cover identity, orientation, layout, experience, and exploration only as far as the audience needs them. Then choose exterior CGI, interiors, aerials, floor plans, animation, or immersive formats around those gaps.
A smaller visual package with clear coverage can be more useful than a large gallery of similar images.
The best render mix is the one that helps the next person understand the property without asking the visual to do a job it was never designed for.
