


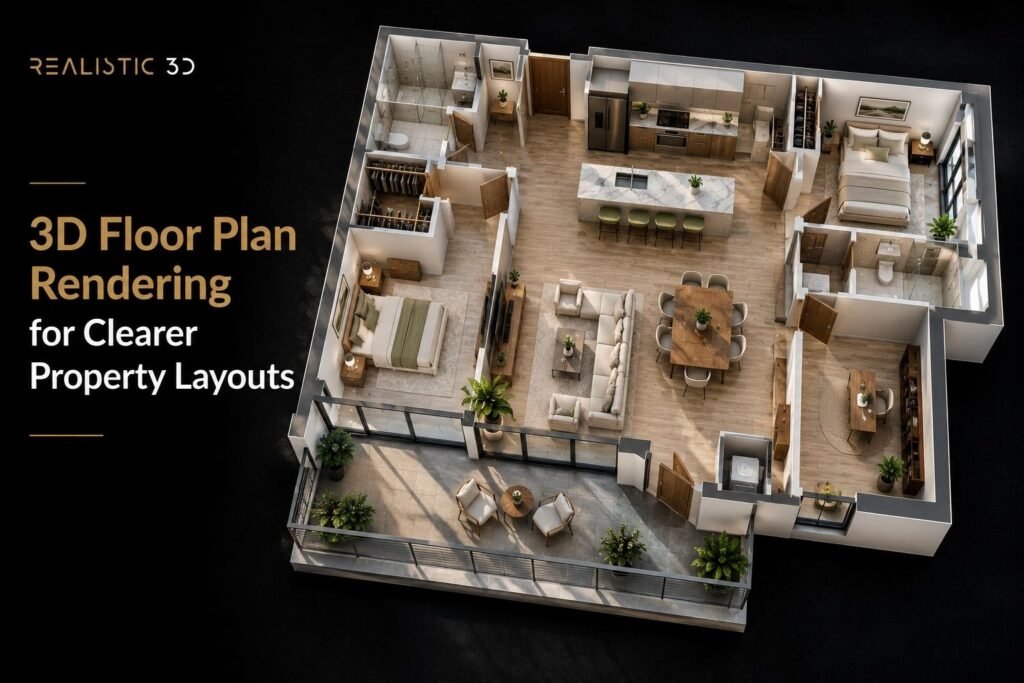
A buyer can like the kitchen, the balcony, and the exterior of a new apartment and still hesitate over one basic question.
How does the home actually fit together?
A traditional floor plan answers that question precisely for people who are comfortable reading plans. A rendered interior shows what one room may feel like. 3D floor plan rendering sits between those two formats. It turns a scaled plan into an overhead three-dimensional view with walls, openings, floors, furniture, fixtures, and selected finishes so a buyer can understand the whole layout at once.
That makes a 3D floor plan useful for off-plan property marketing, unit comparison, sales presentations, leasing, design review, and any situation where a technical drawing is correct but not immediately easy for a non-technical viewer to read.
The important point is that a 3D floor plan is not automatically better than a 2D plan. It solves a different problem.
This guide explains what 3D floor plan rendering shows, how it is made, when developers and agents should use it, when a 2D plan is clearer, what affects accuracy, and how to commission floor plan visuals that help people make better property decisions.
For the wider context around stills, exterior views, interiors, and other visual formats, start with our complete guide to 3D architectural rendering.
What is 3D floor plan rendering and what does it actually show?
3D floor plan rendering is the process of turning a two-dimensional property layout into a three-dimensional overhead or axonometric visual. The finished image normally shows walls, doors, windows, floors, room relationships, furniture, kitchens, bathrooms, circulation, and selected materials in one easy-to-read view.
Unlike an interior perspective, the camera is usually placed above the property. The roof and upper parts of walls are removed or cut away so the viewer can see into several rooms at once.
This creates a useful hybrid.
The image keeps the spatial logic of a floor plan but adds enough depth, furniture, colour, and context to help a non-technical buyer interpret it.
What is the difference between a 2D and 3D floor plan?
A 2D floor plan is better for precise technical reading. A 3D floor plan is better for visual interpretation.
A conventional 2D plan shows the building from above using lines, symbols, annotations, dimensions, and room labels. It is efficient, scalable, and familiar to architects, surveyors, contractors, agents, and experienced buyers.
A 3D floor plan adds height, furniture, materials, and visual depth.
| Question | 2D floor plan | 3D floor plan |
|---|---|---|
| Where are the rooms? | Excellent | Excellent |
| What are the exact dimensions? | Usually clearer | Can be added, but not its main strength |
| How do rooms connect? | Clear to plan readers | Easier for many non-technical viewers |
| Will furniture fit? | Requires interpretation | Easier to judge visually |
| What does circulation feel like? | Abstract | More intuitive |
| How do finishes relate? | Usually limited | Can show flooring, cabinetry, furniture, and colour |
| Is it suitable for technical documentation? | Yes | Usually not a substitute |
| Is it useful for property marketing? | Yes | Often useful as a visual companion |
The National Association of REALTORS notes that floor plans help show how rooms are arranged, their measurements, the locations of windows and doors, and other physical features of a home. Its guidance recommends using floor plans alongside other visual materials to give buyers a fuller picture of a property. See NAR’s guidance on online property listings.
The best property marketing package often uses both formats.
Use the 2D plan for exact reference. Use 3D floor plan rendering to make that plan easier to understand at a glance.
Why can a 3D floor plan be easier to understand?
A 3D floor plan can be easier to understand because furniture, wall height, flooring, doors, and room volume provide visual scale cues that line drawings do not.
Consider a 4.2 m by 3.6 m living room.
Those dimensions may be enough for an architect. A buyer may still wonder whether the room can hold a sofa, dining table, television unit, and a clear route to the balcony.
A furnished 3D floor plan can show one plausible arrangement.
That does not prove the buyer must furnish the room that way. It simply turns abstract dimensions into a visual scenario.
The same is true for circulation.
A corridor shown as two parallel lines may look unimportant on a technical plan. In a 3D floor plan, the relationship between entrance, storage, kitchen, living space, bedrooms, and balcony becomes easier to scan as one connected route.
What is the difference between a 3D floor plan and an interior render?
A 3D floor plan explains the whole layout first. An interior render explains one selected viewpoint first.
That difference matters.
An interior 3D rendering can show material quality, natural light, lighting mood, view through a window, styling, and the emotional character of a room. It is much stronger when the question is what will this space feel like?
A 3D floor plan is stronger when the question is how does this home work as a whole?
For example, a developer selling a two-bedroom apartment may use:
- An exterior CGI to establish the development.
- A 3D floor plan to explain the unit.
- An interior render to show the living space.
- A balcony or bedroom render to show a second key benefit.
- A 2D plan with dimensions for exact reference.
Each asset answers a different question.
Trying to force one image to do all five jobs usually makes the information weaker.
What does furniture add to a 3D floor plan?
Furniture adds scale, use, and hierarchy.
A room labelled Bedroom 2 becomes easier to interpret when the viewer sees a bed, bedside table, wardrobe, window, and clear walking space.
A kitchen becomes easier to read when cabinetry, island, stools, and dining furniture establish how the room might function.
This is one reason furnished 3D floor plan rendering can be useful in off-plan marketing.
There is also a useful parallel with home staging. In its 2025 Profile of Home Staging, the National Association of REALTORS reported that 83% of buyers’ agents said staging made it easier for a buyer to visualize a property as a future home. A 3D floor plan is not the same as physical or virtual staging, but the principle is relevant. Furniture can help translate empty space into a recognizable use. See the NAR Profile of Home Staging.
The furniture still needs to be credible.
An undersized sofa can make a room look larger than it is. An impossible dining layout can imply circulation that the real unit does not have. Marketing furniture should help explain scale rather than distort it.
Is a 3D floor plan supposed to be photorealistic?
Not necessarily.
A 3D floor plan usually needs to be clean, legible, attractive, and spatially believable. It does not always need the same level of photorealism as a close interior hero image.
Too much realism can even make the plan harder to read.
Highly reflective surfaces, dramatic shadows, dense decoration, and complex textures may compete with the layout. The purpose of the image should stay visible.
A good floor plan rendering often uses:
- Controlled materials
- Soft lighting
- Clear room separation
- Readable furniture
- Simple context
- Consistent camera angle
- Enough contrast between walls and floors
- Limited decorative clutter
The visual should help the viewer read the property in seconds.
If the viewer spends most of that time admiring a marble texture, the floor plan may be doing the wrong job.
What can a 3D floor plan not tell a buyer?
A 3D floor plan cannot replace every other property document.
It may not communicate:
- Exact legal boundaries
- Full technical dimensions
- Structural build-ups
- Ceiling details hidden by the viewing angle
- Exact natural-light conditions
- The real view from a window
- Acoustic performance
- Construction tolerances
- Final product substitutions
- Contractual specification
- Verified measured area unless that data is separately established
This distinction matters because 3D floor plan rendering often looks finished and authoritative.
The more polished the image becomes, the easier it is for a viewer to assume every object is exact.
For new-build marketing, label representative finishes, furniture, landscaping, and other illustrative elements where appropriate. Keep the floor plan consistent with the current sales information and approved design.
Rightmove’s current support guidance says property descriptions should match the floor plan so potential buyers or renters can accurately understand the space. See Rightmove’s guidance on listing and floor-plan consistency.
A beautiful floor plan should make information clearer, not create a second version of the property.
How is a 3D floor plan created and what affects its accuracy?
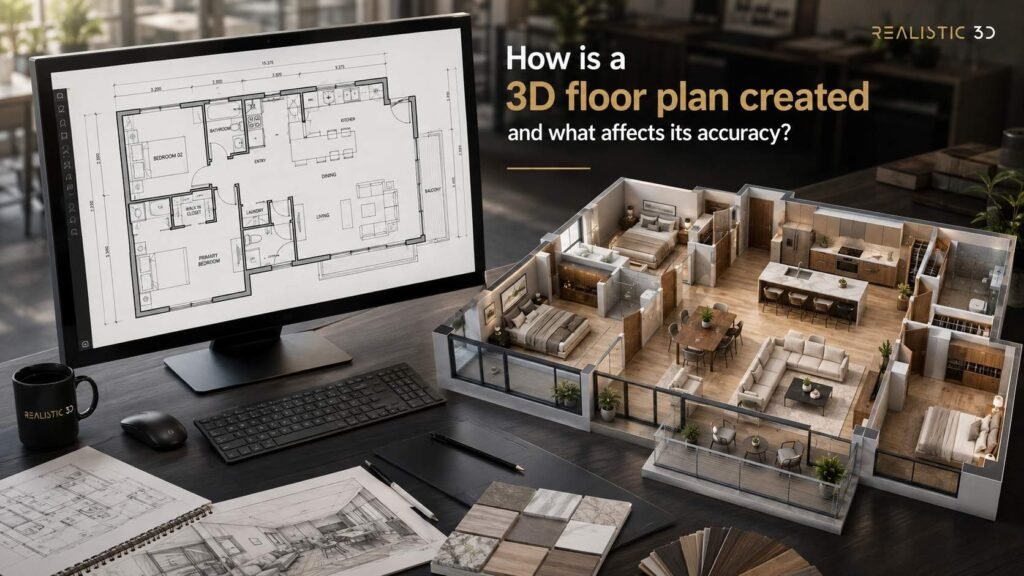
A professional 3D floor plan is normally created from a current 2D drawing, CAD file, BIM model, or measured plan. The visualization team confirms scale, builds or prepares the geometry, adds openings and fixed elements, furnishes the unit, applies materials, chooses the overhead camera, lights the model, renders the image, and checks it against the source drawings.
The workflow looks simple because the final image is simple.
Accuracy still depends on several decisions.
What source files are best for 3D floor plan rendering?
The best source is the clearest current plan at a known scale.
Useful inputs include:
- AutoCAD DWG
- Revit model
- IFC model
- SketchUp model
- Dimensioned PDF plan
- Measured survey
- Furniture plan
- Reflected ceiling plan when relevant
- Kitchen or joinery drawings
- Finish schedule
- Material references
- Sales plan
- Unit schedule
A full 3D model is not required.
A visualization studio can create a 3D apartment floor plan from coordinated 2D plans if the drawings provide enough dimensions and design information.
The quality of the handoff matters more than file quantity. If you are preparing a larger visualization package, the architectural rendering service can also work from plans, CAD files, and 3D models.
Step 1. Confirm the plan, scale, and design issue
The first step is not modeling. It is confirming what should be modeled.
The visualization team should know:
- Which plan is current
- Which revision controls the unit
- Project units
- Important room dimensions
- Wall thicknesses where relevant
- Door and window locations
- Floor levels
- Unit orientation
- Which elements are provisional
A 3D floor plan created from an old sales plan can look perfect and still be wrong.
Version control matters because unit layouts often change during design development.
A cupboard becomes a utility space. A door swing changes. A kitchen island moves. A bedroom wall shifts. A balcony opening changes width.
Small plan changes can affect how the entire furnished layout reads.
Step 2. Build the walls, openings, and fixed geometry
The next step creates the spatial shell.
This normally includes:
- External walls
- Internal partitions
- Doors
- Windows
- Stairs
- Columns
- Kitchen cabinetry
- Sanitaryware
- Built-in storage
- Balconies
- Terraces
- Fixed joinery
Not every element needs full construction detail.
A 3D floor plan is viewed from above, often at a modest image size. The artist should model the geometry that changes how the layout reads.
A kitchen island matters.
The screws inside the kitchen carcass do not.
This is a recurring principle in architectural visualization. Detail should follow the decision the image needs to support.
Step 3. Decide how much wall height to show
Most 3D floor plans use cut-down walls rather than full-height walls.
The wall height needs to achieve two things at once.
It should make room boundaries easy to understand, but it should not hide furniture and circulation behind the walls.
Too low and the image looks like a flat furniture diagram.
Too high and bedrooms, bathrooms, and corners become difficult to see.
The right cut height depends on:
- Camera angle
- Unit size
- Number of rooms
- Furniture height
- Balcony arrangement
- Whether windows need to be visible
- Whether the plan will be viewed on mobile
The floor plan should also preserve door openings clearly. A buyer needs to understand how rooms connect without studying the image.
Step 4. Add furniture at credible scale
Furniture should reflect plausible real-world dimensions.
This is one of the most important quality controls in 3D floor plan rendering.
A developer may want to communicate that a second bedroom can work as a double bedroom. That should be shown with a credible bed size and enough usable space around it.
A dining table should not block the only route to the balcony.
An armchair should not overlap a door swing.
A desk should not fit only because the chair has been pushed inside the wall.
The same applies to commercial property.
A furnished office floor plan can show desks, meeting areas, breakout space, circulation, reception, and support rooms. If the furniture is undersized, the capacity story becomes misleading.
The image should demonstrate a believable use, not an optimistic packing exercise.
Step 5. Apply materials without hiding the layout
Materials help distinguish spaces.
For example:
- Timber flooring can identify living areas.
- Tile can distinguish bathrooms.
- Carpet can identify bedrooms.
- Kitchen worktops can make the kitchen zone easier to find.
- Balcony paving can separate outside space.
- Furniture colour can create visual hierarchy.
The materials do not need to duplicate every product specification unless that level of accuracy is part of the brief.
If the project is sold with exact finish packages, the rendering can match them.
If finishes are still being selected, use clearly representative materials.
For premium properties where exact finish communication matters, our luxury interior rendering guide explains why visual quality and specification accuracy should be reviewed separately.
Step 6. Choose the camera angle for readability
3D floor plan rendering usually uses a top-down perspective or axonometric-style camera.
The camera should reveal the whole unit without distorting it.
A near-vertical camera gives a clear overview but less sense of wall height.
A lower angle adds depth but can cause front rooms to hide rooms behind them.
For long apartments, townhouses, or irregular floor plates, one universal camera angle may not work.
The artist may need to:
- Rotate the plan
- Adjust camera elevation
- Use a longer focal length
- Reduce perspective distortion
- Create one plan per floor
- Create a second detail plan for a complex zone
The final image should remain easy to compare against the 2D plan.
Step 7. Light the plan for clarity
The lighting should explain the geometry.
Soft studio-style lighting is common because it gives walls, furniture, and surfaces enough shadow to create depth without producing dramatic dark areas.
Some floor plans use simulated daylight to hint at orientation or window location.
That can be useful, but a 3D floor plan should not be treated as a daylight study unless the workflow and evidence support that use.
Keep the purpose clear.
For marketing, the light can make the plan warm and attractive.
For comparison, consistency between unit types may matter more than atmosphere.
A buyer comparing Unit A, Unit B, and Unit C should not mistake a brighter render for a larger or better unit simply because the lighting changed.
Step 8. Add labels only when they improve the decision
Room labels can make 3D floor plan rendering easier to use, especially on mobile or in a sales brochure.
Useful labels may include:
- Living / Dining
- Kitchen
- Bedroom 1
- Bedroom 2
- Study
- Bathroom
- Ensuite
- Utility
- Balcony
- Terrace
- Storage
Dimensions can also be added, but use them carefully.
A 3D view is not always the best surface for dense measurement information. If exact dimensions matter, pair the render with a clean 2D plan.
RICS maintains measurement standards to improve consistency in how property is measured and reported. See the RICS Code of Measuring Practice and International Property Measurement Standards.
A marketing render should not quietly become the source for a measurement claim it was never designed to prove.
Step 9. Review the image against the source plan
Before final delivery, compare the 3D floor plan with the approved source.
Check:
- Room count
- Wall locations
- Door positions
- Door swings
- Window positions
- Kitchen layout
- Bathroom fixtures
- Storage
- Stairs
- Balcony or terrace
- Furniture scale
- Unit orientation
- Labels
- Finish package
- Any stated dimensions
Then perform a second review for communication.
Can someone understand the entrance?
Can they see the route to the living space?
Can they distinguish bedrooms?
Can they understand the balcony?
Does furniture hide an important doorway?
A technically correct floor plan can still be difficult to read.
Accuracy is the first quality gate. Clarity is the second.
When should developers and agents use 3D floor plans?
Developers and agents should use 3D floor plans when the layout itself is a major part of the buying decision and a standard plan may require too much interpretation. They are especially useful for off-plan developments, apartment comparisons, unusual layouts, furnished unit presentations, remote buyers, and sales material where several room relationships need to be understood at once.
They are less useful when exact technical dimensions are the primary need.
Are 3D floor plans useful for off-plan property sales?
Yes. Off-plan buyers cannot walk through the finished unit, so the sales material has to explain both the development and the individual home.
An exterior render may show the building.
An interior render may show the living room.
Neither automatically explains whether Bedroom 2 is beside the entrance, how far the kitchen is from the balcony, where storage sits, or how the ensuite relates to the primary bedroom.
A 3D floor plan fills that gap.
This is particularly useful in multi-unit residential developments where buyers compare several unit types.
Our guide to residential architectural rendering makes the same broader point. Property visuals work best when each one is chosen for the decision it needs to support.
Can 3D floor plans help buyers compare apartment types?
This is one of their strongest uses.
Suppose a development has:
- Type A, two bedrooms, 73 m²
- Type B, two bedrooms, 75 m²
- Type C, two bedrooms, 74 m²
The area numbers alone do not explain the difference.
One unit may have a larger living room but less storage.
Another may have a separate kitchen.
Another may have a better balcony relationship.
Another may place the second bedroom away from the living area, which matters to some buyers.
Consistent 3D floor plan rendering lets those differences become visible.
For comparison sets, keep the presentation controlled:
- Same camera angle
- Same furniture style
- Same lighting
- Same material family
- Same image scale where practical
- Same label system
- Same background
Do not make one unit look more premium unless the specification is actually different.
Should agents use a 3D floor plan for an existing property?
It depends on the listing.
For an existing home, a high-quality 2D floor plan may already do the job very well. Current Rightmove seller guidance says professional photography and a clear floor plan help buyers understand a home’s layout, size, and potential before deciding whether to view. See Rightmove’s property marketing guide.
A 3D floor plan can add value when:
- The layout is unusual
- The property is empty
- Room use is not obvious
- The listing targets remote buyers
- The agent wants a more visual presentation
- Renovation potential is part of the proposition
- The property has multiple levels
- A furnished interpretation helps explain scale
Do not add a 3D floor plan simply because 3D sounds more advanced.
If the 2D plan is clearer and the property is already well photographed, keep the marketing efficient.
Are 3D floor plans useful for houses and townhouses?
Yes, but multi-level homes need careful presentation.
Trying to place three floors in one image can make each level too small to read.
Better options include:
- One 3D floor plan per level
- Ground and first floor as a matched pair
- Individual plans plus a small stacked-building diagram
- 2D plans for exact reference
- Selected interior renders for the key rooms
The sales sequence should make vertical circulation obvious.
Show the staircase in the same relative position on each floor where possible.
Use consistent orientation.
Do not rotate the first floor 180 degrees just to fill the page unless the change is very clearly marked.
Are 3D floor plans useful for commercial property?
Yes. Commercial floor plan visualization can help people understand occupancy, circulation, zoning, furniture layouts, and the relationship between customer or staff areas.
Examples include:
- Office leasing
- Retail units
- Hospitality
- Restaurants
- Clinics
- Gyms
- Education spaces
- Flexible workspaces
- Commercial fit-outs
A commercial interior perspective shows experience and brand.
A floor plan can show operational logic.
For example, a restaurant 3D floor plan may show dining zones, bar, entry, toilets, service route, and outdoor seating in one view. A perspective render may show only one attractive dining angle.
For commercial property, floor plans should be careful about implied capacity. Furniture can suggest how a space may be used, but occupancy and compliance depend on more than how many chairs can fit in a render.
Our commercial interior rendering guide explains why commercial visuals need to communicate both appearance and use.
Can a 3D floor plan help with design review before marketing?
Yes. A 3D floor plan can reveal visual layout problems before the image becomes a sales asset.
It may show that:
- A dining table constricts circulation
- A bedroom has little usable wall space
- A kitchen island feels too large
- Storage is difficult to find
- Furniture blocks a door swing
- A corridor consumes a surprising amount of area
- The balcony relationship feels weak
- An open-plan zone lacks clear furniture placement
These observations do not replace architectural coordination.
They can still make a design discussion easier.
This is useful because floor plans occupy a middle ground. They are more spatial than a technical plan but less visually selective than a single perspective render.
They let the team see most of the unit at once.
When is a 2D floor plan better?
A 2D floor plan is better when the user needs exact, dense, or technical information quickly.
Choose a 2D plan first when the main task is:
- Reading dimensions
- Checking room areas
- Understanding wall construction
- Reviewing door swings in detail
- Coordinating services
- Planning construction
- Confirming survey data
- Comparing measured information
- Preparing legal or technical documentation
A 3D floor plan should not replace a drawing simply because it looks easier.
The strongest communication stack respects both formats.
2D for precision. 3D for interpretation.
That distinction is one of the most important decisions in this article.
When is an interior render better?
Use an interior render when the buyer’s next question is about experience rather than arrangement.
An interior render is better for:
- Natural light
- View through glazing
- Material character
- Ceiling design
- Joinery detail
- Atmosphere
- Styling
- Premium specification
- Sense of height
- Emotional presentation
A 3D floor plan may tell a buyer that the living area opens to a balcony.
An interior render can show what sitting beside that balcony might feel like.
These formats are complementary.
When is animation or a walkthrough better?
Use animation when movement itself carries useful information.
A 3D floor plan shows circulation as a static relationship.
An architectural walkthrough can show the route through the space over time.
For a large apartment, hotel, office, or amenity sequence, that can make transitions easier to understand.
Realistic3D’s 3D animation service is designed for projects where entrances, rooms, shared spaces, and landscape need to be understood as a journey rather than as isolated frames.
Again, do not select the more complex format automatically.
If a floor plan answers the question in five seconds, a 60-second animation may be unnecessary.
What about Matterport and 360 virtual tours?
Matterport and 360 tours serve a different use case because they usually document or let viewers explore an existing completed space.
A floor plan summarizes layout.
A 360 tour lets the user look around from selected positions.
Matterport can also support floor-plan generation and spatial documentation for existing spaces. RICS has discussed how digital-twin workflows can support accurate floor plans for real-estate marketing and architectural planning. See RICS on digital twins and property surveying.
For completed property, a Matterport 360 virtual tour may be a stronger asset when the user wants to explore remotely.
For unbuilt property, CGI-based floor plans, interiors, animation, and VR or AR visualization can show the proposed condition before capture is possible.
How do you commission 3D floor plan rendering that buyers can trust?
Commission 3D floor plan rendering by defining the decision the image must support, using the current plan as the source of truth, agreeing furniture and finish accuracy, keeping unit presentations consistent, separating measured facts from illustrative content, and reviewing the result at the size buyers will actually see it.
The best brief is not make the plan look premium.
It is help this audience understand this unit correctly.
Start by defining the buyer question
Before requesting a floor plan, complete this sentence:
After seeing this image, the buyer should understand…
Good answers include:
- Why Unit B feels more open than Unit A
- How the kitchen, dining area, and balcony connect
- Whether the second bedroom can work as a home office
- How much storage the apartment provides
- How the primary suite is separated from the living zone
- How the office floor is divided between teams and shared space
- How the ground floor connects to the garden
That sentence should influence furniture, camera angle, labels, and even whether a 3D floor plan is the correct format.
Decide whether the image is explanatory or specification-led
Not every 3D floor plan needs the same level of product accuracy.
An explanatory plan may use representative furniture and finishes to show function.
A specification-led plan may need:
- Exact kitchen layout
- Exact sanitaryware
- Approved flooring
- Finish packages
- Built-in storage
- Saleable balcony treatment
- Specific furniture package
- Correct appliance positions
Define that distinction early.
If the sales team later presents a representative interior as an exact specification, the problem is not rendering quality. It is information control.
Keep every unit in a comparison set consistent
Consistency is essential when several 3D apartment floor plans appear together.
Use a presentation system.
Keep these fixed where possible:
- Camera pitch
- Camera rotation logic
- Crop
- Background
- Wall style
- Furniture family
- Light direction
- Material language
- Labels
- Typography
- Image resolution
This turns a folder of images into a comparison tool.
The buyer should notice the unit differences, not the rendering differences.
Do not let furniture manipulate perceived size
Furniture is one of the easiest ways to make a floor plan misleading without changing a single wall.
Check common object dimensions.
If a standard double bed is required, do not show a narrow bed that creates generous walkways.
If six dining seats are shown, make sure six adults could plausibly use them.
If the living area is sold on flexible use, show a realistic arrangement rather than a miniature sofa and tiny coffee table.
This matters for trust and for design review.
A useful 3D floor plan should make spatial compromises visible as well as advantages.
Treat dimensions and area as controlled information
A 3D floor plan should use the current approved spatial source.
If dimensions or area are displayed, confirm where they came from and which measurement standard applies.
RICS notes that consistent property measurement helps create transparency and public trust. Its International Property Measurement Standards provide a common basis for measuring and reporting property across markets. See RICS IPMS guidance.
The rendering artist should not invent a room dimension by measuring pixels from a marketing PDF.
If measurements matter, provide the actual data.
Label representative content clearly
For proposed property, distinguish between what is fixed and what is illustrative.
Potentially representative content can include:
- Loose furniture
- Artwork
- Plants
- Decorative objects
- Some lighting
- Unconfirmed finishes
- Views outside the property
- Landscape maturity
- Appliances
- Optional upgrades
The exact disclosure depends on the market, sales channel, and project.
The general principle is stable.
Do not let visual polish convert an assumption into an apparent promise.
In the UK, the government is currently reforming guidance around material information in property listings, with the stated aim of helping professionals meet legal responsibilities and improve the quality of information provided to consumers. See the June 2026 material information consultation outcome.
Review the plan at mobile size
A 5000-pixel master image can look excellent on a designer’s monitor and fail completely inside a property portal card.
Test the actual use cases.
Review:
- Desktop listing
- Mobile listing
- Project website
- PDF brochure
- Printed brochure
- Sales-suite display
- Investor deck
- Social crop
At smaller sizes, labels may become unreadable.
Fine furniture may merge into the floor.
Thin walls may disappear.
The crop may become too wide.
Sometimes the solution is a second export rather than forcing one master image into every channel.
Create a 2D and 3D pair instead of choosing one winner
For many property campaigns, the strongest floor-plan package is a matched pair.
3D floor plan
- Fast visual interpretation
- Furniture fit
- Room relationships
- Material zoning
- Marketing value
2D floor plan
- Dimensions
- Labels
- Areas
- Clean reference
- Familiar property-search format
Use the same orientation and room naming between both.
That lets a buyer move from quick understanding to precise checking without mentally rotating the property.
What should you send to a floor plan rendering studio?
A useful brief includes:
- Current floor plan
- CAD or BIM source if available
- Unit name or type
- Floor area data where required
- Room names
- Ceiling or wall-height information if relevant
- Door and window information
- Kitchen layout
- Bathroom fixtures
- Built-in storage
- Furniture schedule or furnishing brief
- Material references
- Finish package
- Orientation
- Target channels
- Required resolution
- Label requirements
- Disclaimer or disclosure requirements
- Reference examples
- Deadline
- Review contact
If several unit types are involved, include a schedule that maps unit name to source drawing and current revision.
This small piece of document control becomes increasingly important as the number of units grows.
How much does 3D floor plan rendering cost?
The cost depends on the amount of modeling required, plan complexity, number of unit types, furnishing detail, finish accuracy, revision scope, and final output requirements.
A simple apartment plan built from clean CAD data requires less work than:
- A multi-level house
- A large commercial floor plate
- A complex hotel
- An irregular heritage conversion
- A fully specification-matched premium unit
- A project with many finish variants
Batch work can also be more efficient when several units share the same furniture, materials, lighting, and presentation system.
Do not compare quotes using price per image alone.
Ask what is included:
- 3D modeling
- Furniture
- Materials
- Labels
- Revisions
- 2D companion plan
- Finish variants
- Alternate furnished layouts
- Source files
- High-resolution exports
- Campaign crops
For wider architectural visualization budgeting, see our architectural rendering cost guide.
How can you review a 3D floor plan in 60 seconds?
Use this order.
1. Layout
Do the walls, doors, windows, stairs, kitchen, bathrooms, and storage match the current plan?
2. Entry and circulation
Can you see how a person enters and moves through the property?
3. Furniture scale
Do beds, sofas, tables, desks, and chairs look plausibly sized?
4. Room use
Can a buyer tell what each important space is for?
5. Comparability
If this belongs to a unit set, is it presented consistently with the other units?
6. Claims
Are dimensions, labels, finishes, and furniture represented at the right level of certainty?
7. Readability
Can the plan still be understood on a phone?
That review catches more useful issues than asking whether the rendering looks nice.
When should you commission a floor plan alongside other renders?
Commission the floor plan early enough that it can shape the rest of the asset system.
For a residential launch, a useful sequence may be:
- Exterior hero CGI
- Site or masterplan visual
- 3D floor plans for priority unit types
- 2D floor plans for exact reference
- Key interior renders
- Amenity visuals
- Animation or walkthrough where movement adds value
- Campaign crops and brochure assets
The floor plan gives the individual property a spatial backbone.
Interior renders can then focus on the rooms and benefits that deserve closer attention.
For property launches that need motion as well as still imagery, our guide to 3D animation for real estate marketing explains how animation fits into the wider campaign rather than replacing the rest of the visual set.
Frequently asked questions about 3D floor plan rendering
What is a 3D floor plan?
A 3D floor plan is an overhead three-dimensional view of a property layout. It usually shows walls, doors, windows, floors, furniture, kitchens, bathrooms, storage, and selected finishes. Unlike a 2D floor plan, it adds depth and visual scale cues to help non-technical viewers understand how rooms connect and how the property may be used.
Is a 3D floor plan better than a 2D floor plan?
Neither format is universally better. A 2D floor plan is usually stronger for exact dimensions, room labels, areas, and technical reference. A 3D floor plan is stronger for furniture fit, visual scale, circulation, and room relationships. For real estate marketing, using a matched 2D and 3D pair often gives buyers both quick understanding and precise reference.
Can a 3D floor plan be made before a property is built?
Yes. 3D floor plan rendering can be created from architectural plans, CAD files, BIM models, or coordinated dimensioned drawings before construction begins. This makes it useful for off-plan apartments, houses, commercial units, and new developments. Any representative furniture or unconfirmed finishes should be handled clearly so the image does not imply more certainty than the design supports.
Can a 3D floor plan show exact furniture?
Yes, if exact furniture forms part of the brief and suitable product information is available. Many marketing floor plans instead use representative furniture to show scale and likely use. The important issue is accuracy of proportion. Furniture should not be made artificially small to create wider circulation or make rooms appear larger than the plan allows.
Do 3D floor plans include measurements?
They can include measurements, room labels, and area information, but dense measurements are often easier to read on a separate 2D plan. Any dimensions shown should come from an approved drawing, survey, or controlled property data source. A visualization should not be treated as an independent measurement survey unless it was produced through a workflow designed for that purpose.
Are 3D floor plans useful for estate agents?
They can be useful for estate agents when a property has an unusual layout, is empty, needs visual explanation, or targets remote buyers. For many existing homes, a clear 2D floor plan and good photography may already be sufficient. The best choice depends on what buyers struggle to understand from the current listing rather than on whether 3D appears more sophisticated.
What files are needed for 3D floor plan rendering?
The studio normally needs a current floor plan at a known scale. CAD, Revit, IFC, SketchUp, or a dimensioned PDF can work depending on the project. Furniture plans, kitchen drawings, finish schedules, material references, unit orientation, room names, and target marketing formats improve the result when those details need to be shown accurately.
Can one 3D floor plan be used for websites, brochures, and property portals?
Yes, but separate exports are often better than one universal file. A wide high-resolution render may work in print but become unreadable on mobile. Ask for versions suited to the project website, brochure, portal, sales deck, and social media. Keep orientation, furniture, labels, and property information consistent across every version.
Conclusion
3D floor plan rendering works best when it makes a property easier to understand without pretending to be something it is not.
Use a 2D plan when precision is the priority. Use a 3D floor plan when a buyer needs help interpreting scale, furniture fit, circulation, and room relationships. Use interior renders when experience and material character matter. Use animation or immersive formats when movement and exploration add information.
For developers and agents, that creates a simple rule.
Do not commission a 3D floor plan because 3D looks more impressive. Commission it when the layout itself is part of the decision and a visual interpretation will help someone understand that layout faster and with less guesswork.
