


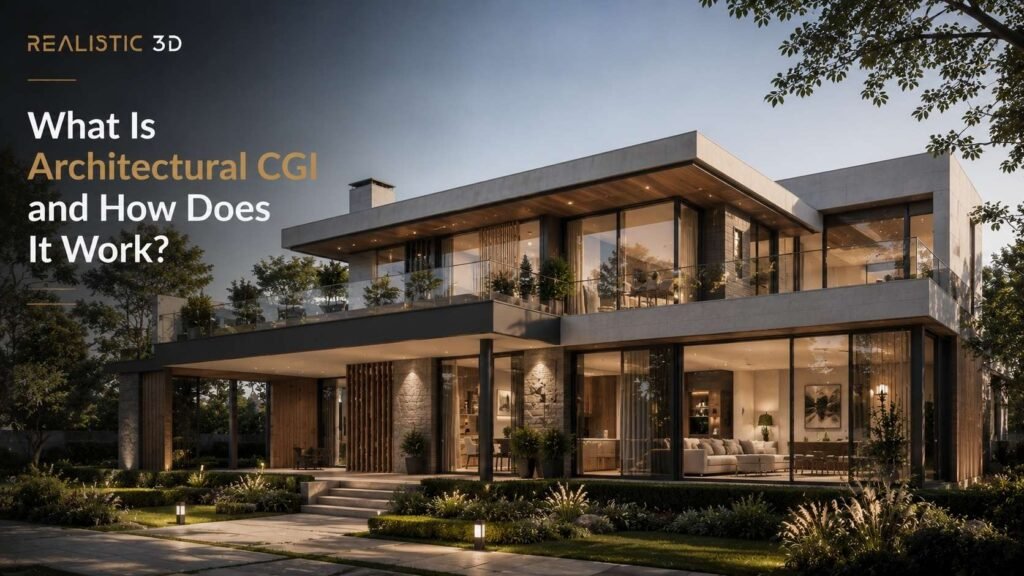
A set of architectural drawings can describe a building with great precision and still leave a client unsure about one simple thing: what will this place actually look and feel like? Architectural CGI is computer-generated imagery used to show a proposed building, interior, site, or development before it is built. It turns design information such as plans, elevations, CAD files, BIM models, material schedules, and references into visual outputs that people can understand more quickly than technical drawings alone.
That output might be a still exterior image, an interior scene, an aerial view, an animation, a 360-degree panorama, or an interactive experience. The important point is that architectural CGI is not one piece of software and it is not just the final render. It is a visual communication workflow.
This guide explains what architectural CGI means, how it differs from architectural rendering and architectural visualization, how the production process works, what makes a CGI image believable, what clients should provide, and where the limits of CGI matter. If you need the broader buying view, including render types, pricing factors, timelines, and studio briefing, our complete guide to 3D architectural rendering covers that wider topic.
What is architectural CGI and what does the term actually mean?
Architectural CGI is the use of computer-generated imagery to represent architecture that is proposed, unbuilt, changing, or difficult to photograph. It combines digital geometry with materials, light, cameras, context, and image-making decisions to create a visual interpretation of a design.
The term CGI simply means computer-generated imagery. In architecture, the subject is usually a building, room, landscape, masterplan, public space, or development.
That sounds simple. The confusion starts because architectural CGI, architectural rendering, 3D rendering, and architectural visualization are often used as if they mean exactly the same thing.
They overlap, but there is a useful distinction.
Is architectural CGI the same as architectural rendering?
Not quite. Architectural CGI describes the computer-generated visual itself or the wider category of computer-generated architectural imagery. Architectural rendering describes the process that calculates a final image or sequence from a prepared 3D scene.
A rendering engine takes geometry, materials, lights, and a camera, then computes how the scene should appear in the final image. Chaos defines 3D rendering as the computational process that turns a 3D scene into a 2D image or animation by simulating how light interacts with the scene. Chaos explains the rendering process in more detail here.
In everyday project conversations, people may still say CGI rendering or architectural rendering when they mean the full production process. That is normal. The distinction matters most when you are defining scope.
A project may need much more work before rendering begins.
How is architectural visualization different from CGI?
Architectural visualization is the broader discipline of communicating architecture through visual media. Architectural CGI is one way to produce that media.
The broader architectural visualization process can include concept images, diagrams, still renders, animation, 360-degree views, virtual reality, real-time scenes, compositing, and presentation strategy. Maxon describes architectural visualization as the translation of CAD, BIM, and construction information into visual experiences that help people understand design. It also makes a useful distinction between visualization as the creative discipline and rendering as the technical computation that produces final pixels. See Maxon’s architectural visualization guide.
A useful way to remember it is this:
| Term | What it means | Simple example |
|---|---|---|
| Architectural CGI | Computer-generated architectural imagery | A realistic image of an unbuilt apartment building |
| 3D modeling | Building the digital geometry | Creating walls, windows, roof forms, furniture, and site objects |
| 3D rendering | Computing the final image | Turning the prepared 3D scene into pixels |
| Architectural visualization | The wider communication discipline | Choosing what to show, how to frame it, and which format fits the audience |
| Post-production | Refining the rendered output | Colour work, compositing, atmosphere, people, and image finishing |
This distinction also helps prevent a common procurement mistake. Buying a render is not the same as buying a useful visualization. A technically clean image can still fail if it answers the wrong project question.
Is architectural CGI always photorealistic?
No. Architectural CGI can be photorealistic, stylised, diagrammatic, atmospheric, or intentionally conceptual.
Photorealistic rendering is useful when the audience needs to judge materials, light, context, spatial character, or a market-facing vision. A more abstract visual can be better when a design is still changing and a highly finished image would imply more certainty than the project has earned.
This is an important point. Realism is a presentation choice, not a measure of design completeness.
A concept-stage CGI can be visually polished while several design decisions remain open. A planning visual may need a more controlled and verifiable relationship to the site. A marketing CGI may place more weight on mood, occupancy, and visual storytelling.
The right level of realism depends on what the image needs to do.
What can architectural CGI show?
Architectural CGI can show proposed appearance, spatial relationships, material intent, lighting conditions, landscaping, furniture, site context, camera views, and selected forms of movement. Common outputs include:
- Exterior CGI
- Interior CGI
- Aerial and masterplan views
- Street-level views
- 3D floor plans
- Cutaways and sectional visuals
- Dusk and night renders
- Architectural animation
- Walkthroughs and flythroughs
- 360-degree panoramas
- VR and real-time experiences
- Photomontage and context-based visuals
Each output answers a different kind of question. An exterior rendering may explain façade materials and street presence. An interior rendering may explain scale, furniture, finishes, and mood. A 3D animation may explain arrival, movement, and sequence.
The best format is the one that reduces the uncertainty that matters most.
Why do architects and developers use architectural CGI?
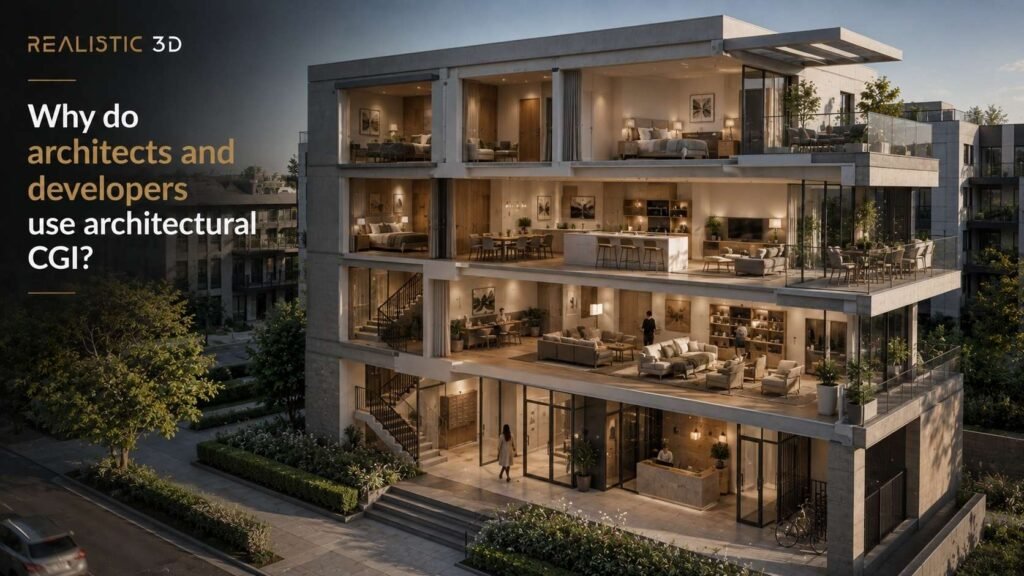
Architects and developers use architectural CGI because it translates technical design information into a visual form that a wider group can understand. An architect may be comfortable reading plans, elevations, sections, and schedules. A buyer, investor, tenant, planning committee member, or neighbour may not be. Architectural CGI gives those people a shared visual reference.
Typical uses include:
- Testing how a design reads from chosen viewpoints
- Comparing materials or lighting options
- Explaining a design to clients and stakeholders
- Supporting design review
- Presenting a planning proposal
- Marketing an off-plan development
- Preparing investor and sales material
- Showing a project in motion
- Building immersive sales or review experiences
Autodesk positions visualization inside Revit and related workflows as a way to create views and photorealistic renderings from building design information. Its Revit architecture overview shows how model and documentation workflows can also support visual communication.
CGI is useful because architecture is spatial. People often make better sense of a spatial proposal when they can see it from a human point of view.
What architectural CGI does not prove
Architectural CGI can communicate a proposed condition. It does not automatically prove that the condition will be built exactly as shown.
That distinction matters. A marketing image can show intended materials and landscaping. It does not replace a construction drawing, product specification, structural model, planning condition, site survey, or signed-off contract document.
A realistic sky does not prove a daylight result. A visible tree does not prove an exact future height. A bright interior does not prove a measured lighting level. A polished street view does not automatically qualify as a verified planning image.
For planning work, the evidence standard can be different from a marketing render. Our guide to 3D rendering for planning permission explains why verified views and presentation renders should not be treated as interchangeable.
A useful rule is simple: visual realism and evidential accuracy are related, but they are not the same thing.
How does architectural CGI work from source files to final image?
A professional architectural CGI workflow usually moves through eight linked stages: brief, source review, modeling, materials, lighting, camera setup, rendering, and post-production. Review and revision happen throughout the process rather than only at the end.
The final render is therefore the visible result of many earlier decisions.
Step 1. What should the brief decide before any modeling starts?
The brief should define the audience, purpose, required views, design status, visual style, deadline, final formats, and approval route before production starts. This prevents a common problem. A client asks for three images, but nobody agrees what those three images need to explain.
A stronger brief might say:
- View one should explain the main pedestrian arrival.
- View two should show the relationship between the building and the landscape edge.
- View three should support marketing with a warmer dusk atmosphere.
That changes camera selection, scene detail, people, lighting, and even how much surrounding context needs to be modeled. For architectural CGI, the number of images is a production detail. The question each image must answer is the strategic detail.
Step 2. Which source files are used to create architectural CGI?
Architectural CGI can start from 2D drawings, CAD files, BIM models, SketchUp models, reference images, site photography, material schedules, landscape plans, or a combination of these. The source package often includes:
- Floor plans
- Elevations
- Sections
- Site plans
- Roof plans
- CAD or BIM files
- Existing 3D models
- Material and finish schedules
- Landscape information
- Furniture or FF&E schedules
- Site photographs
- Survey information
- Brand or marketing references
- Marked-up camera locations
An existing model can reduce rebuilding, but it still needs checking before visualization. A BIM model may be rich in design data but not prepared for close-up visual quality. A SketchUp model may communicate massing well but contain simplified components. A CAD package may be precise in 2D but require the entire 3D scene to be built.
Autodesk has documented workflows that move Revit data into visualization tools while preserving useful model information such as material appearance and object categories. See its Revit visualization workflow.
Why does source-file quality matter so much?
Source-file quality matters because architectural CGI can only be as reliable as the information used to build and review it. A missing dimension creates an assumption. An outdated elevation can contradict a newer plan. A material reference without a product name may require visual interpretation. A site photograph taken from the wrong position may not support accurate context matching.
Good visualization teams do not hide those gaps with polish. They identify them.
That is why file review is not an administrative step. It is part of image accuracy.
A useful source package should make clear:
- Which file is current
- Which information is approved
- Which elements are still provisional
- Which model takes priority when files conflict
- Who can answer design questions
- Who signs off visual assumptions
CGI becomes easier to revise when the information hierarchy is clear from the start.
Step 3. How is the 3D model prepared?
The 3D modeling stage turns design information into the geometry needed for the chosen images. Depending on the project, the artist may import an existing model, clean it, rebuild selected parts, or create the scene from drawings.
The required detail depends on the camera. A façade that sits 200 metres from an aerial camera does not need the same modeling detail as a front entrance seen from two metres away. The closer view may need door hardware, joints, glazing depth, edge details, signage, soffits, and small landscape elements.
This is one reason more geometry is not always better. The useful question is not how detailed can the model become. It is which geometry will change what the viewer can see or understand.
That keeps CGI efficient without making the visible areas feel thin.
Step 4. How do materials and textures affect the final image?
Materials tell the rendering engine how surfaces should respond to light. Textures provide visible surface information such as colour, grain, pattern, roughness, or small-scale relief.
A convincing brick wall is not just a red image placed on a surface. The material also needs believable scale, joint depth, reflectance, roughness, edge behaviour, and repetition.
The same applies to glass, timber, metal, stone, fabric, paint, concrete, and water. A material can fail even if its colour is correct. Polished stone that reflects like plastic will feel wrong. Timber with an oversized grain will distort scale. Glass with no useful reflection or depth can make an exterior look unfinished.
Our guide to photorealistic interior rendering goes deeper into why geometry, materials, light, camera, and colour need to describe the same physical world.
Step 5. Why is lighting more than making the scene bright?
Lighting defines form, time, depth, material response, and mood. It also tells the viewer how to read the image.
In a daytime exterior, the sun angle affects façade depth and shadow shape. In an interior, window light, artificial light, exposure, and reflections need to work together. In a dusk scene, the sky, interior glow, street lighting, and exterior fixtures must feel like they belong to the same moment.
Modern rendering systems can simulate complex light behaviour. Chaos notes that ray-traced rendering can calculate effects such as reflections, refractions, shadows, and bounced light. See its explanation of ray tracing and real-time rendering.
But good software does not choose good light for you. Lighting remains an image-making decision. It should reveal the architecture, not fight it.
Step 6. Why does camera placement matter so much in CGI?
Camera placement controls what the viewer sees, how scale feels, how verticals read, which elements overlap, and what story the image tells. The same building can feel welcoming, imposing, compressed, open, distant, or intimate depending on the camera.
A useful CGI camera is chosen around the audience’s question. For example:
- A pedestrian-height view can explain arrival.
- A corner view can reveal depth and façade rhythm.
- A low aerial can explain parking, landscape, and site access.
- A high aerial can explain a larger masterplan.
- An interior eye-level view can explain room scale and circulation.
- A close detail can make material quality the main subject.
A wide lens may show more of a room, but too much width can stretch edges and mislead the sense of space. A longer lens may create a calmer image but compress depth.
The camera is not just where the virtual photographer stands. It is part of the argument the image makes.
Step 7. What happens during rendering?
Rendering is the stage where software computes the final image from the prepared 3D scene. The rendering engine evaluates geometry, materials, lights, camera settings, and other scene data to calculate the image. Some workflows use offline rendering for high-quality final frames. Others use real-time or near-real-time rendering for faster feedback and interactive review.
Chaos describes 3D rendering as the conversion of a prepared 3D scene into a 2D image or animation. Its 3D rendering guide also explains the broad difference between ray tracing and rasterization.
Render time alone does not tell you project duration. A final image may take minutes or hours to compute, but the project can take much longer because modeling, material setup, camera decisions, revisions, approvals, and post-production happen around that render.
That is why asking how long does a render take is different from asking how long does a CGI project take.
Step 8. What happens in post-production?
Post-production refines the rendered image after the main 3D calculation. Typical work can include:
- Colour correction
- Contrast and exposure adjustments
- Sky and atmosphere work
- Compositing
- People and activity
- Vegetation refinement
- Background integration
- Small visual fixes
- Depth and haze
- Final sharpening and output preparation
Post-production should support the scene, not rescue a weak one. If the geometry is wrong, colour grading will not fix it. If the camera is poor, adding people will not solve the composition. If materials respond to light incorrectly, a stronger sky may make the problem more obvious.
The strongest workflow gets the main scene right first, then uses post-production to refine emphasis and finish.
Where do revisions fit into the CGI process?
Revisions should happen at the cheapest useful stage. Changing a camera before the scene is fully dressed is easier than changing it after a final high-resolution render. Correcting a wall opening in a clay model is easier than finding the same problem after materials, furniture, people, and post-production are complete.
A sensible review sequence often looks like this:
- Confirm geometry and major design elements.
- Approve camera positions.
- Review materials and scene content.
- Review lighting and atmosphere.
- Make final small corrections.
- Produce the approved high-resolution outputs.
This sequence helps separate design changes from visual changes. That distinction matters for scope. Changing the colour balance is a visual revision. Redesigning a façade bay is a design revision. Both are possible, but they do not carry the same production impact.
What makes CGI accurate, believable, and useful?
High-quality CGI works when three things align: the design information is controlled, the image behaves like a believable visual world, and the chosen view answers a real project question. High resolution alone does not achieve any of those things.
A practical way to review CGI is to separate three checks:
| Check | What it asks | Typical failure |
|---|---|---|
| Design truth | Does the image match the current approved design information? | An old façade option appears in the final scene |
| Visual truth | Do light, scale, finishes, camera, and context behave in a believable way? | Glass, shadows, people, or materials feel inconsistent |
| Use truth | Is the image suitable for the purpose it will serve? | A persuasive marketing view is treated like verified planning evidence |
These checks stop one kind of quality from hiding a weakness in another. A beautiful image can still be out of date. A technically correct model can still make a poor image. A strong marketing image can still be the wrong form of evidence for a formal review.
What is the difference between accuracy and photorealism?
Accuracy means the image follows the approved project information within the agreed scope. Photorealism means the image looks visually believable.
A CGI can be realistic but inaccurate. It can also be accurate but visually unconvincing.
For example, a render may show the correct façade dimensions but use flat materials, weak lighting, and an awkward camera. The information may be right while the image still looks synthetic.
The reverse is more dangerous. A beautiful image may contain an outdated balcony, an assumed landscape treatment, or a view of the surroundings that is not properly matched to site data.
Professional CGI needs both disciplines. The source information controls what should be shown. Visual craft controls whether people can read and trust what they see.
Why do some architectural renders look fake?
Architectural renders often look fake because several small visual cues contradict each other. Common causes include:
- Geometry that is too sharp or too simple
- Materials with the wrong scale
- Repeated textures
- Flat or inconsistent lighting
- Glass with poor depth or reflection
- Furniture at the wrong scale
- Perfectly clean surfaces everywhere
- People that do not match the light
- Trees and landscape that feel pasted in
- A camera that stretches the space
- Shadows that do not agree with the sky
- Overdone post-production
The problem is rarely one missing effect. Real places contain consistent evidence. Edges catch light. Materials age differently. Objects have scale. Reflections follow the environment. Light has direction.
Photorealistic rendering improves when those signals agree.
Does more detail always make CGI better?
No. More detail can increase workload without improving the image.
The right detail is view-dependent. A distant tower in a city context may need correct massing, façade rhythm, colour, and silhouette. It may not need detailed internal joinery. A close interior shot may need realistic edge details, furniture fabrics, surface imperfections, fittings, and accurate material joins.
Good CGI uses a hierarchy of attention. The image should spend detail where the viewer will read it.
This is similar to photography. The photographer does not make every object equally important. Light, focus, framing, and distance create priority.
3D artists do the same thing with geometry, materials, lighting, camera, and post-production.
How should a CGI image handle unfinished design decisions?
An unfinished design decision should be treated as an assumption, placeholder, option, or unresolved item rather than disguised as confirmed fact. Suppose the architect has approved the building form but not the final paving product. The CGI can still move forward, but the visual team should know whether to use a neutral placeholder, a likely option, or a clearly selected reference for discussion.
The same principle applies to furniture, signage, planting, neighbouring context, and lighting. This matters because highly finished CGI can create false certainty.
A client may remember the polished image more strongly than a note that said subject to change. Clear review and assumption tracking protect both the design team and the visualization team.
Can CGI help identify design problems?
CGI can reveal visual and spatial issues that become easier to notice once the design is seen from realistic viewpoints. It can expose awkward sightlines, material conflicts, scale problems, clutter, poor focal points, or places where the intended experience does not read clearly.
It should not be presented as a replacement for technical coordination. BIM, engineering analysis, clash detection, code review, specifications, and construction documentation have different jobs.
CGI is most useful here as a visual review layer. For example, a lobby render may make it obvious that the reception desk blocks the intended arrival view. An exterior CGI may show that signage disappears behind planting. An aerial may reveal that the relationship between access, parking, and the entrance is hard to read.
Those are useful findings, but they still need to return to the design process for confirmation.
How does BIM fit into CGI?
BIM can provide valuable source geometry and project information for CGI, but a BIM model and a visualization model are not the same thing. A BIM model is created to support design, documentation, coordination, and information management. A visualization scene is prepared to create a chosen visual output.
The two can connect closely. Autodesk’s Revit workflow supports floor plans, sections, schedules, 2D and 3D views, and visualization. Autodesk also shows workflows that move Revit model data into visualization tools. See Autodesk’s Revit architecture capabilities.
A visualization artist may still need to:
- Clean imported geometry
- Replace simplified objects
- Create high-quality materials
- Add furniture and landscape assets
- Build surrounding context
- Prepare cameras
- Set up lighting
- Optimize the scene for rendering
So BIM can reduce duplicate work, but it does not remove the need for visual production.
What is the role of real-time rendering?
Real-time rendering lets designers and visualization teams see scene changes with very little delay. This makes it useful for design review, material testing, camera exploration, interactive walkthroughs, and client sessions.
It can also support final visual output, depending on the quality target and workflow. Modern real-time tools can provide ray-traced feedback and increasingly high visual quality. Chaos describes real-time ray tracing as a way to explore 3D content interactively while simulating effects such as reflections, refractions, soft shadows, and indirect light. See Chaos real-time rendering.
Real-time does not mean no preparation. The geometry, materials, lighting, scene organization, and design information still need to be correct.
Speed changes the feedback loop. It does not remove the need for judgment.
How is CGI changing with AI?
AI is becoming part of architectural visualization workflows, but it does not remove the need to control design information. AI tools can help with ideation, image enhancement, asset creation, masking, background work, variations, and other production tasks. Some tools can also generate images from sketches, models, or prompts. Maxon’s architectural visualization guide also notes the growing use of AI-assisted workflows alongside real-time and immersive tools.
The main professional question is not whether AI was used. It is whether the final CGI still represents the approved design clearly enough for its intended purpose.
For concept work, a loose AI-generated interpretation may be useful. For a sales image tied to a specific product, the tolerance for invented geometry is much lower. For a verified planning view, uncontrolled invention may be unacceptable.
The closer an image moves toward evidence, the more important traceability becomes.
What should a reviewer check before approving final CGI?
A reviewer should check the image against both the design and the communication goal. A practical review can cover five areas:
| Review area | Questions to ask |
|---|---|
| Design | Are the form, openings, levels, materials, and key details current? |
| Context | Are site, landscape, neighbouring elements, and access shown appropriately? |
| Camera | Does the view answer the intended question without misleading distortion? |
| Realism | Do light, materials, scale, reflections, people, and atmosphere agree? |
| Use | Is the image suitable for planning, design review, marketing, sales, or another defined purpose? |
Do not approve CGI only because it looks finished. A polished image can make errors harder to notice because the viewer is drawn to the overall effect.
A structured check keeps the final review grounded.
When should you use CGI and how should you brief a studio?
Use CGI when a visual representation will help someone understand, compare, assess, approve, present, or market a proposed space more effectively than the available drawings alone. Do not start with the format. Start with the decision.
When is exterior CGI the right choice?
Exterior CGI is useful when the main question concerns building form, façade, materials, landscape, site context, street presence, arrival, or the relationship between the project and its surroundings. An eye-level view is often useful for human experience.
An aerial view is better when the site layout matters more than a single façade. A dusk view can support marketing when lighting and atmosphere are part of the story.
Our guide to 3D exterior rendering services compares eye-level, aerial, and dusk views in more detail. For a large development, one exterior image may not be enough. The views should work as a set.
When is interior CGI the right choice?
Interior CGI is useful when people need to understand room scale, finishes, furniture, lighting, circulation, mood, or the relationship between spaces. It is widely used for residential sales, hospitality, offices, retail, fit-outs, interior design presentations, and commercial leasing.
The camera should match the decision. A wide room view can explain layout. A closer view can sell material quality. A view toward a window can connect an interior to an external outlook. A sequence of linked views can explain how one room leads to another.
For projects where material and lighting realism are especially important, see our interior rendering services guide.
When should you use animation instead of still CGI?
Use animation when movement or sequence is part of the answer. A still image can show what a lobby looks like. An animation can show how someone arrives, passes through reception, reaches an amenity, and moves into another space.
Animation is also useful for large sites where the relationship between areas changes as the camera moves. A walkthrough usually follows a human-scale route. A flythrough can move more freely around or above a project. Our walkthrough vs flythrough guide explains where each format works best.
Do not use animation just because it feels more impressive. If one still image answers the question clearly, the still may be the stronger choice.
When are 360-degree, VR, or interactive visuals more useful?
360-degree, VR, and interactive visualization are useful when the viewer needs more control over where to look or how to explore the space. These formats can help with immersive design review, property sales experiences, stakeholder presentations, and remote exploration.
Unlike a fixed still, the viewer is not limited to one camera crop. That creates a different production challenge. Areas outside a single hero angle may now become visible, so the whole scene needs more consistent preparation.
Realistic3D’s VR and AR visualization service shows how immersive formats extend architectural visualization beyond a fixed frame. Use interactivity when exploration adds information. Do not add it when the audience only needs a clear answer quickly.
When should CGI not be the first tool?
CGI should not be the first tool when a simpler format answers the question better. A sketch may be better during early ideation because it keeps options open. A plan may be better for exact room dimensions. A technical section may be better for build-up and level relationships. A schedule may be better for product specification. A verified survey or technical model may be needed when evidence is the goal.
Photorealistic CGI can also be premature. If the design is still changing every day, a high-finish image can create unnecessary rework and make provisional choices feel final.
The right question is not do we need CGI. It is what does the audience need to understand next.
What should you send to a CGI studio?
Send the clearest current information you have, together with a brief that explains what the visuals need to achieve. A useful starter package includes:
- Current drawings or BIM/CAD files
- Existing 3D model if available
- Material and finish references
- Landscape information
- Site and context images
- Furniture references for interiors
- Required viewpoints
- Examples of the intended mood
- Intended use of each image
- Output size and format
- Deadline
- Named feedback contact
- Known assumptions or unresolved design items
Do not wait for every detail to be perfect if the project needs visualization earlier. Instead, make uncertainty visible in the brief.
A studio can work with incomplete information more safely when it knows what is incomplete.
How should you give feedback on CGI revisions?
Give feedback as one coordinated set, with location-specific comments and clear priorities. Avoid sending separate messages from five reviewers without a decision owner.
Good feedback says:
- Replace the terrace paving with product X from the attached schedule.
- Reduce the height of the planting along the east edge to preserve the entrance view.
- Keep camera 02 but move the crop slightly left to include the full canopy.
- Use the latest elevation dated 12 August for the north façade.
Weak feedback says:
- Make it pop.
- It feels off.
- Can it look more premium?
- Please make it more realistic.
Subjective comments can still be useful, but they should be connected to something the artist can change. A coordinated revision process is one of the simplest ways to keep a CGI project moving.
How much does CGI cost?
CGI cost depends on scope, model readiness, scene complexity, number of views, level of detail, output type, revision requirements, and deadline. A single still is not priced the same way as a masterplan aerial, a complex commercial interior, or a full animation.
The most useful way to compare quotes is to compare scope rather than image count alone. Check:
- What modeling is included
- How much context is included
- How many views are included
- Which revision rounds are included
- Whether animation or 360 outputs need separate scene work
- What final resolution is included
- Whether source files are part of delivery
For a fuller breakdown, see our 2026 architectural 3D rendering cost guide.
How do you choose the right CGI studio?
Choose a studio based on fit with your project, not on one dramatic portfolio image. Look for work that matches the type, scale, and purpose of your project.
Then ask practical questions:
- Can the studio work from your current file types?
- How does it check geometry and design changes?
- Who manages feedback?
- When are cameras approved?
- How are assumptions recorded?
- What is included in revisions?
- Can the studio support stills, animation, or immersive outputs if the scope grows?
- What resolution and file formats will you receive?
- Who owns the final assets and source files under the agreement?
- How are deadlines and review dates managed?
A good studio should be able to explain its workflow in plain language. If you are comparing providers, start with the Realistic3D architectural rendering service to see how we frame architectural imagery around design communication, approvals, and marketing.
Frequently asked questions about CGI
What does CGI stand for in architecture?
CGI stands for computer-generated imagery. In architecture, it refers to digitally created images, animations, panoramas, or interactive visuals that represent a building, interior, site, or development. CGI is often created from plans, CAD files, BIM models, material references, and site information before the finished project can be photographed.
Is CGI the same as a 3D model?
No. A 3D model is the digital geometry of the building or scene. CGI is the visual output created from that geometry after materials, lighting, cameras, context, and rendering have been prepared. The same 3D model can support several CGI outputs, including exterior stills, interiors, aerial views, animation, or interactive experiences.
What is CGI rendering in architecture?
CGI rendering in architecture is the process of producing a computer-generated image or animation from a prepared 3D architectural scene. The rendering stage calculates how the scene looks from a selected camera using its geometry, materials, lights, and environment. In everyday use, people also use CGI rendering to describe the wider workflow from modeling through final image delivery.
Can CGI be created before planning permission?
Yes. CGI can be created before planning permission when there is enough design information to build a useful representation. Early CGI can support design review, stakeholder communication, consultation, or planning material. The required accuracy depends on the purpose. A marketing-style image and a verified planning view should not be treated as the same type of evidence.
Can CGI be made from CAD or BIM files?
Yes. CAD and BIM files can provide geometry, dimensions, drawing information, and project data for CGI. The visualization team may still need to clean the model, rebuild selected areas, add detailed materials, landscape, furniture, context, cameras, and lighting. The quality and status of the source files affect how efficiently the scene can be prepared.
How long does a CGI project take?
The timeline depends on model readiness, project scale, number of views, level of detail, revision rounds, and output type. A still-image package is usually faster than an animation or interactive scene. Project turnaround also includes briefing, modeling, camera approval, materials, lighting, reviews, and post-production, so it is different from the computer’s final render time.
What makes CGI look photorealistic?
Photorealistic CGI depends on consistent geometry, material scale, surface response, lighting, camera perspective, context, reflections, object scale, and post-production. A high-resolution image can still look artificial if these cues conflict. Realism comes from making the scene behave like one believable physical world rather than adding detail everywhere.
Is AI replacing traditional CGI?
AI is changing parts of CGI production, but it does not remove the need for controlled design information, review, and visual judgment. AI can help with ideation, variations, enhancement, masking, and selected production tasks. For project-specific visuals, the key question is whether the output still represents the approved design accurately enough for its intended use.
Conclusion
CGI is most useful when it acts as a translation layer between design information and human understanding. The technology matters, but the real value comes from choosing the right source information, camera, level of detail, realism, and format for the question the project needs to answer.
Start with that question before choosing the image. Then keep design accuracy, visual realism, and intended use separate enough to review each one properly.
When those three parts agree, CGI becomes more than a polished picture. It becomes a practical way to help people see, discuss, and make decisions about a place before it exists.
